
$999,000
Mentor, MN 56736
MLS# 7048043
6 beds | 4 baths | 1678 sqft

1 / 73




Property Description
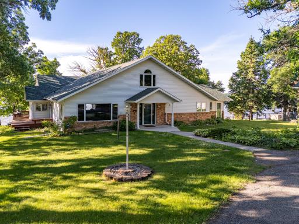
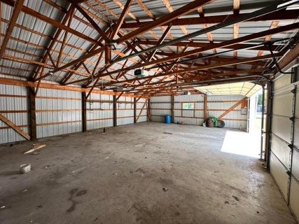
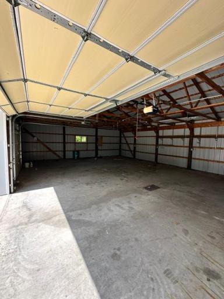
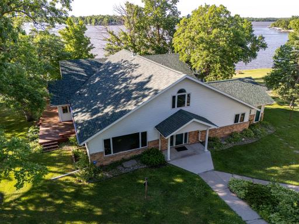
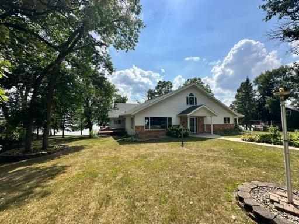
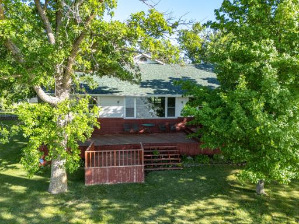
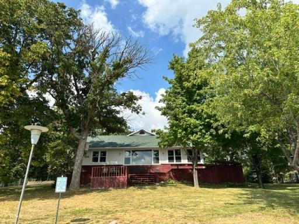
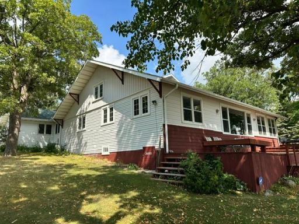
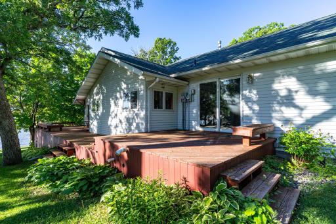
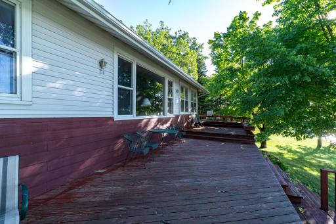
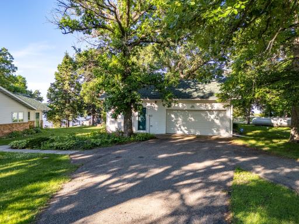
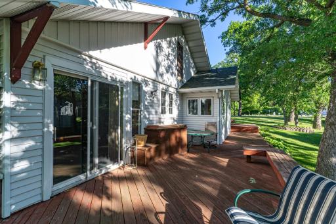
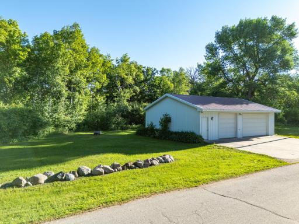
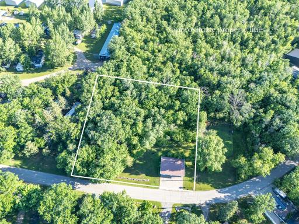
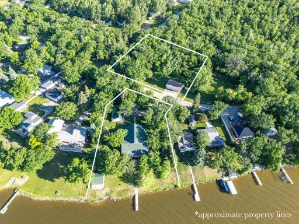
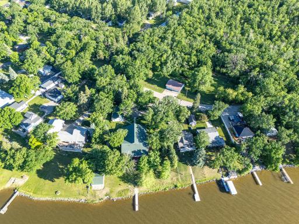
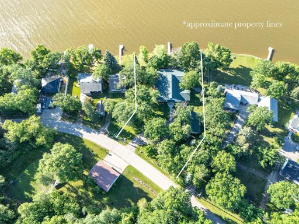
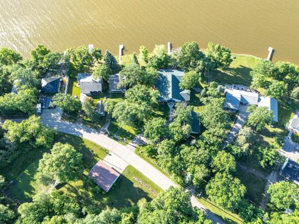
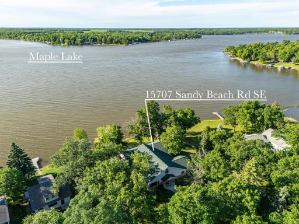
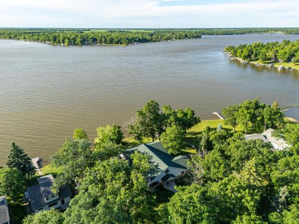
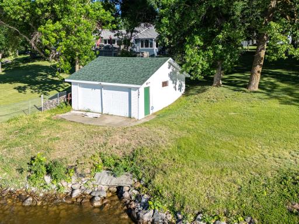
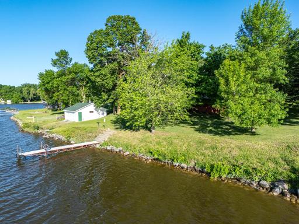
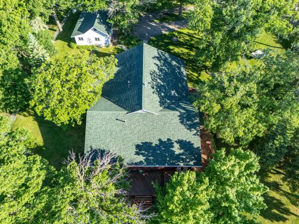
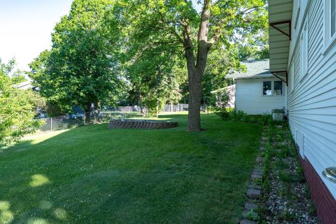
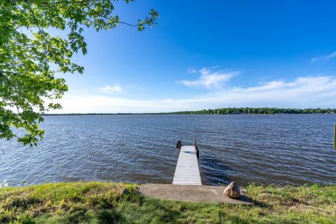
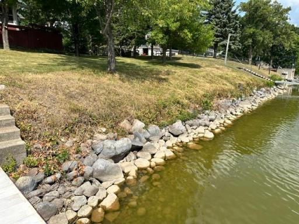
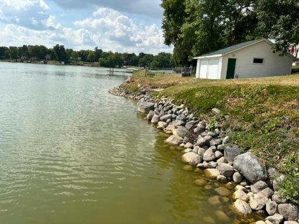
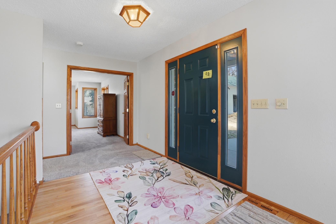
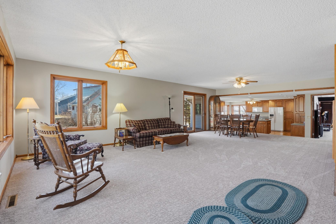
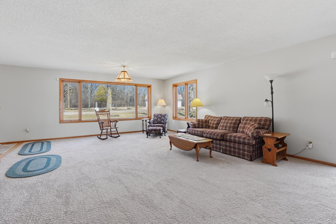
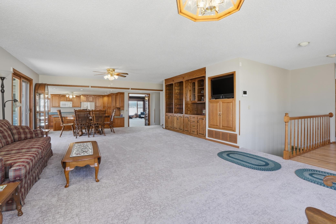
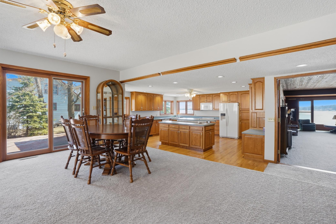
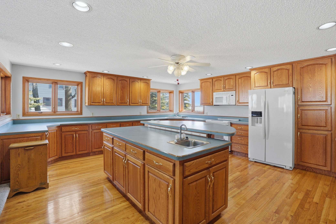
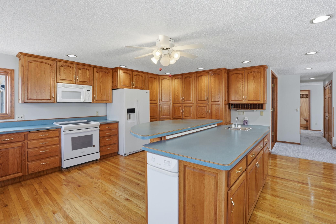
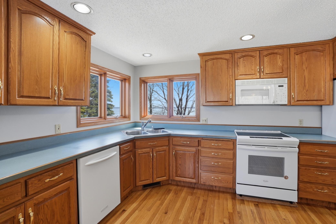
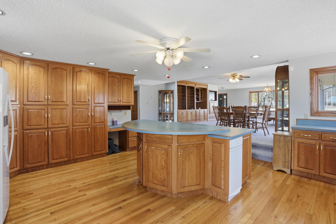
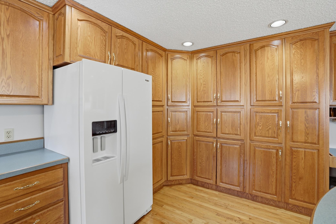
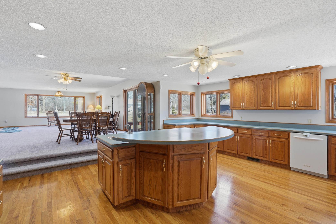
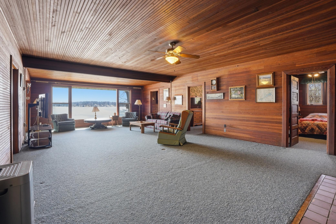
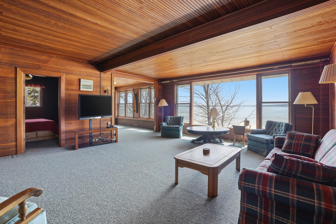
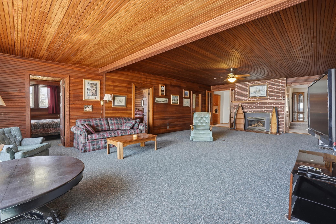
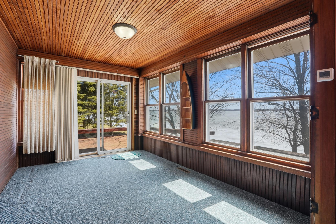
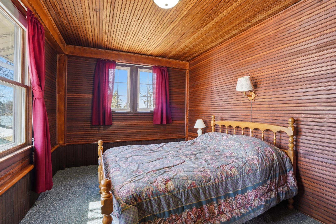
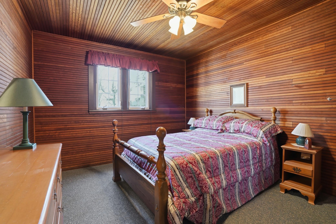
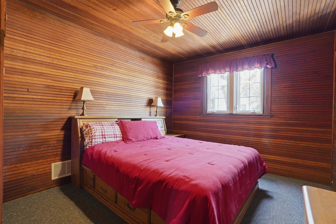
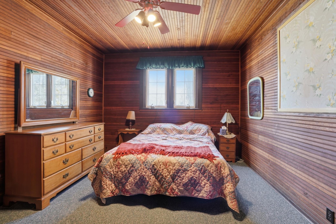
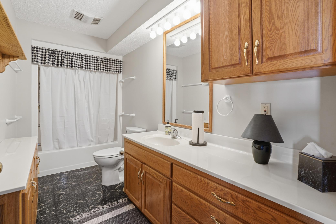
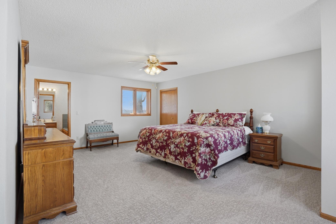
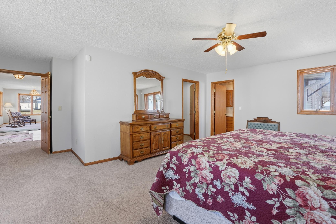
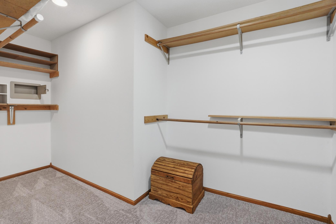
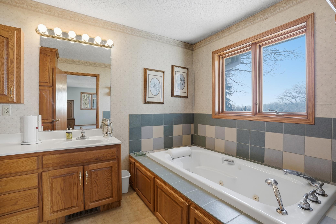
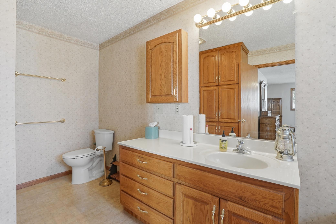
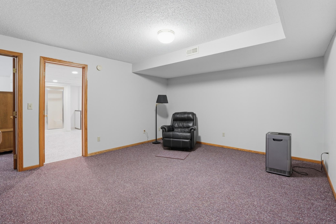
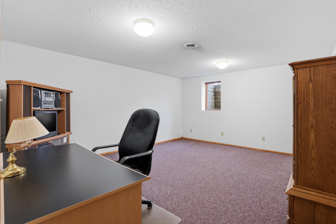
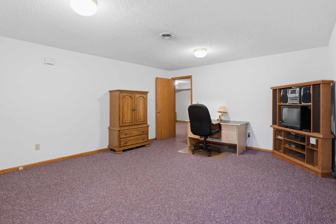
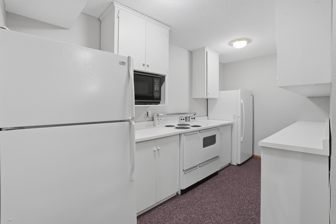
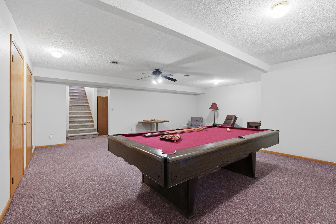
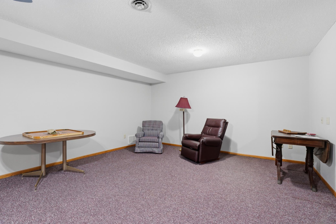
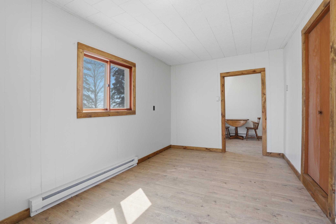
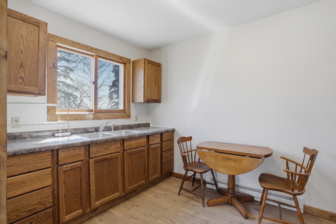
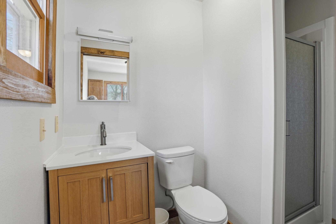
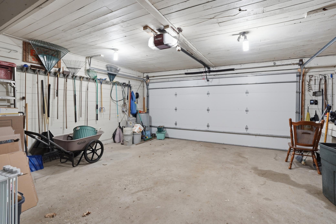
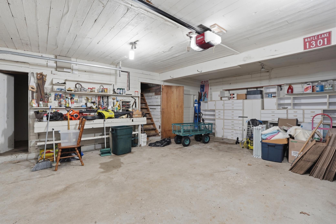
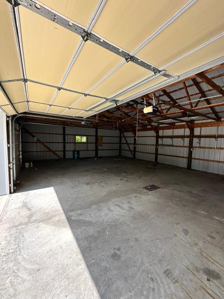
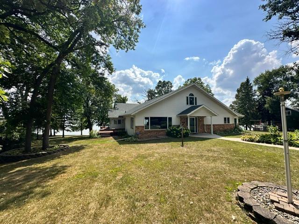
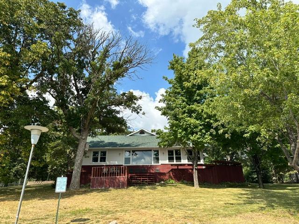
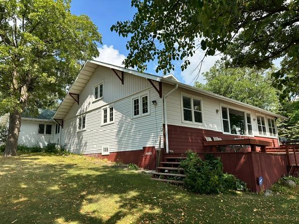
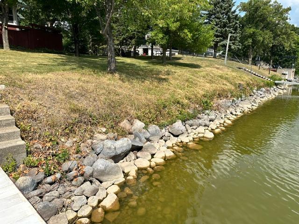
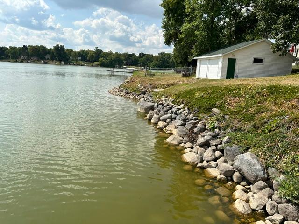
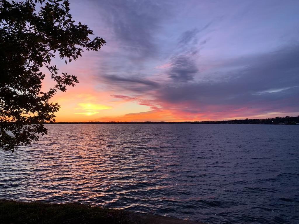
Welcome to your slice of lakefront paradise on Maple Lake! Set on nearly 2 acres with an impressive 199 feet of shoreline, this property offers the space, privacy, and views you've been dreaming of. Inside, you'll find a spacious and well-designed layout featuring 6 bedrooms and 3 bathrooms. Five of the bedrooms are conveniently located on the main level, including a private primary suite with its own ensuite bath. Whether you're hosting family or accommodating guests, there's room for everyone. The property truly shines with its added guest suite complete with a kitchenette and bathroom--perfect for visitors, extended stays, or even a private retreat space. Outside take in everything this property has to offer--from the expansive back lot to the oversized garage providing ample storage for all your lake toys. And of course, don't miss the standout feature: an incredible boathouse right at the water's edge, making lake days easier and more enjoyable than ever. This home has been in the same family for the past 85 years.
Details
Maps
Documents
Contract Information
Status: Active
Contingency: None
Current Price: $999,000
Original List Price: 1199000
ListPrice: 999000
List Date: 2026-04-17
Owner is an Agent?: No
Auction?: No
General Property Information
Common Wall: No
Lot Measurement: Acres
Manufactured Home?: No
Multiple PIDs?: Yes
New Development: No
Number of Fireplaces: 1
Road Btwn WF & Home?: No
Waterfront Frontage: 199
Waterfront YN: Yes
Year Built: 1910
Yearly/Seasonal: Yearly
Zoning: Shoreline
Bedrooms: 6
Baths Total: 4
Bath Full: 2
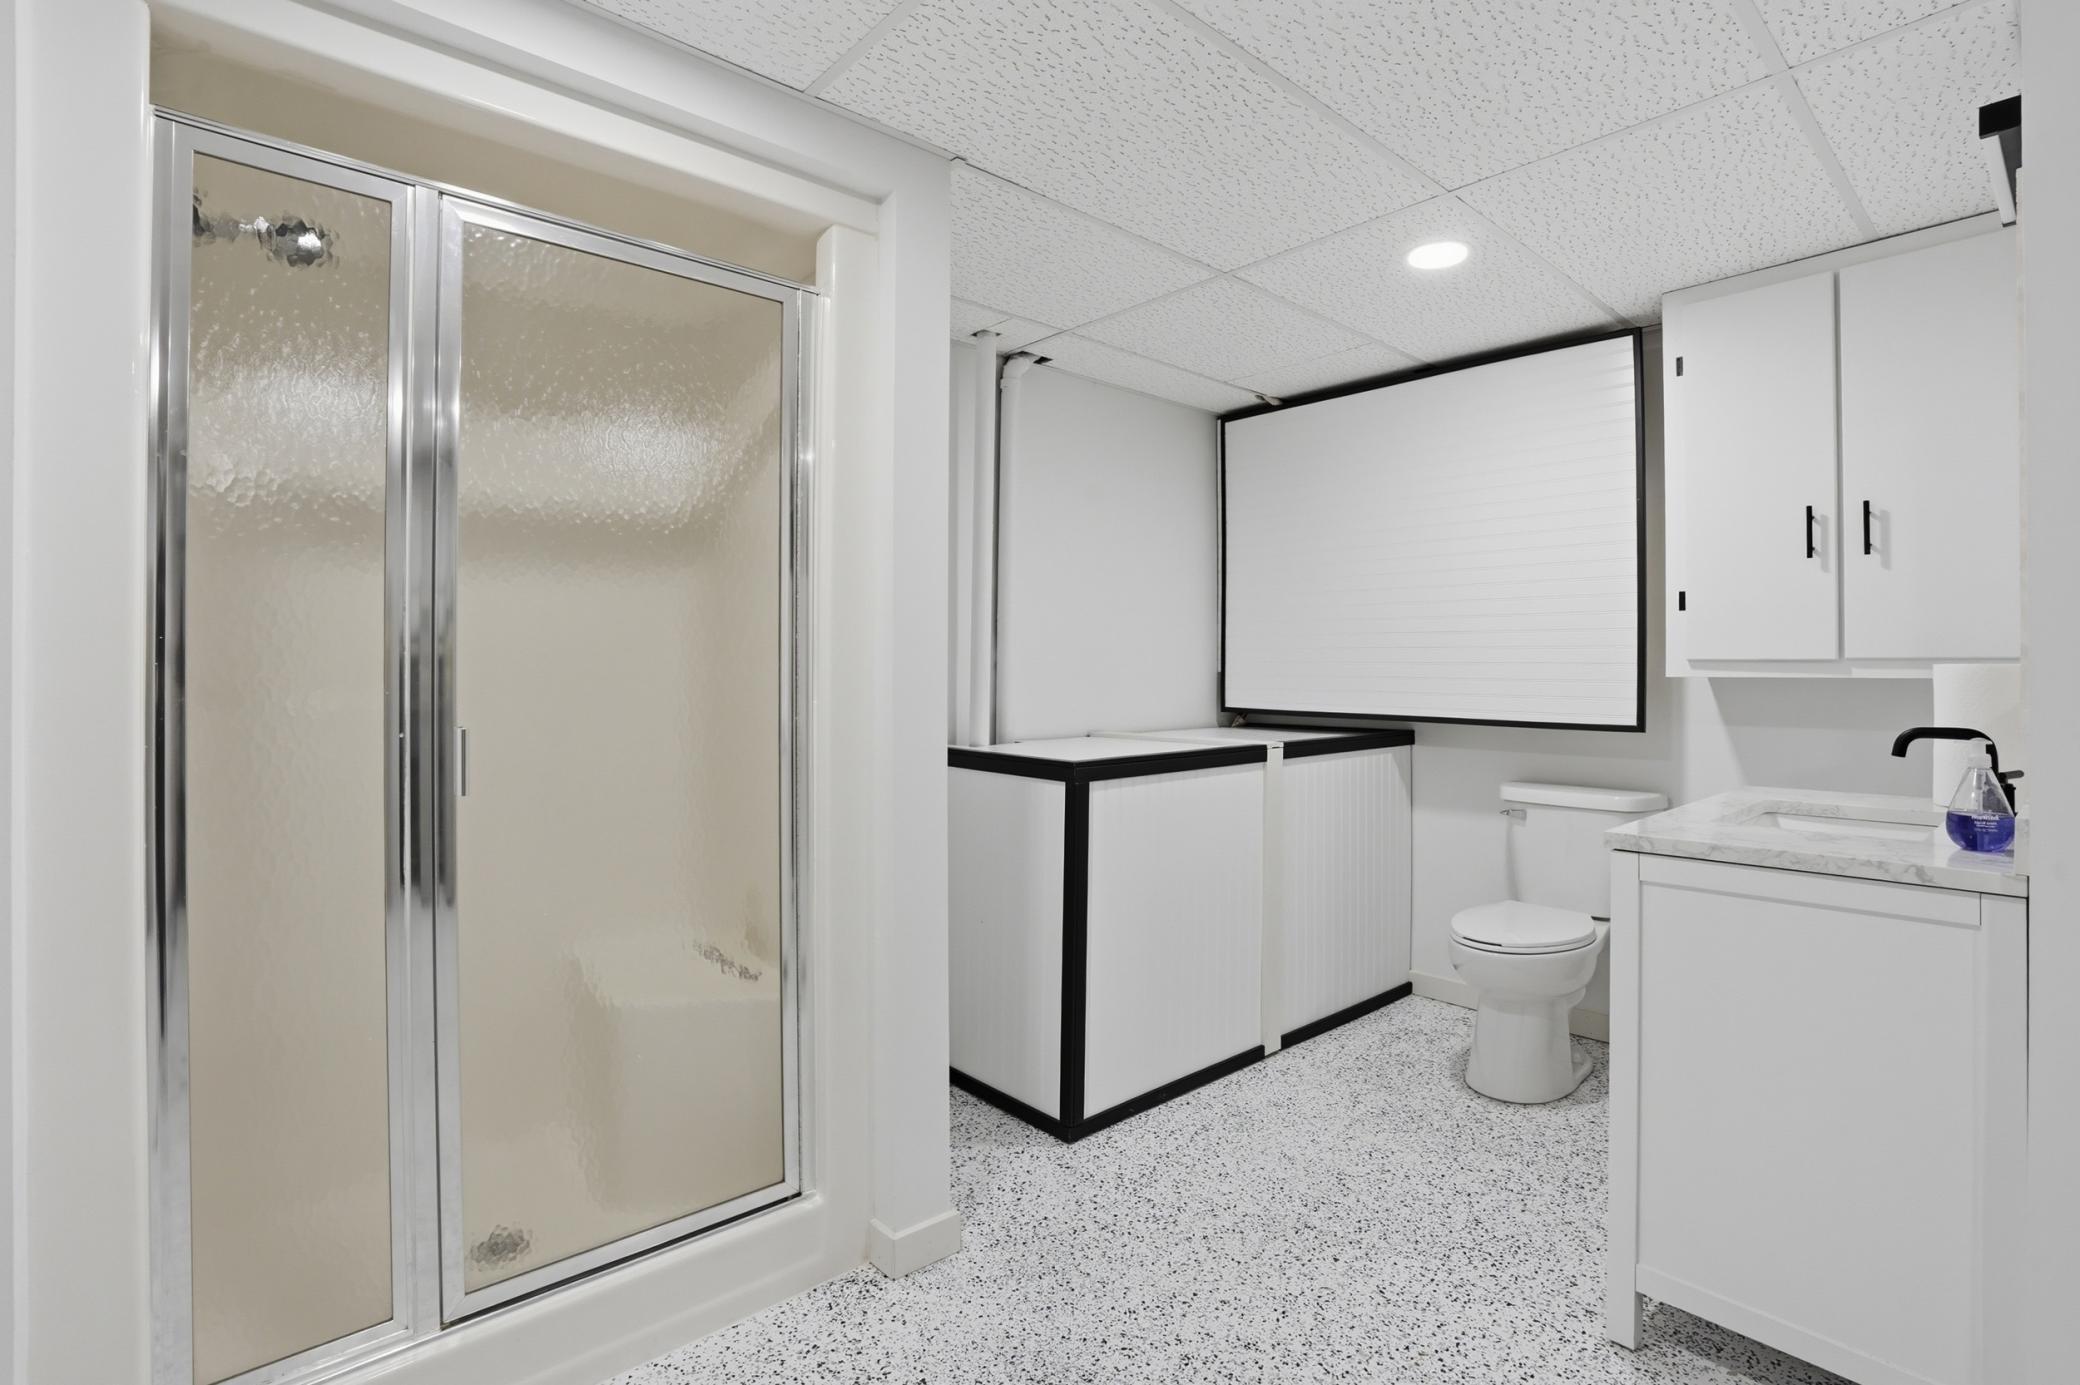
Bath Three Quarters: 2
Main Floor Total SqFt: 4672
Below Grd Total SqFt: 1678
Total SqFt: 1678
Total Finished Sqft: 6350.00
FireplaceYN: Yes
Lake/Waterfront Name: Maple
Style: (SF) Single Family
Foundation Size: 1678
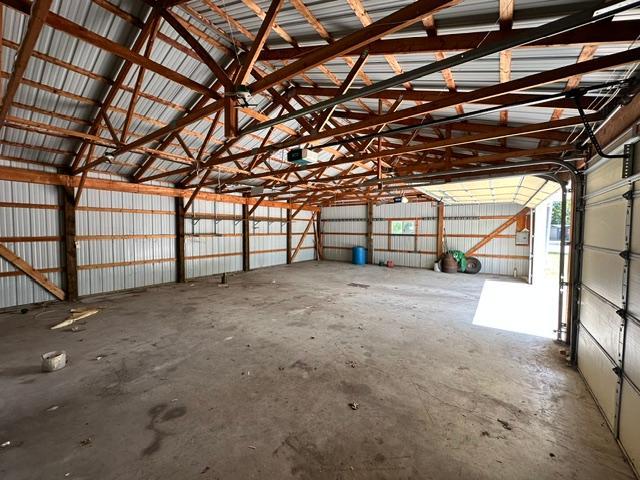
Garage Stalls: 5
Lot Dimensions: Irreg
Acres: 2.22
Assessment Pending: Unknown
Additional Parcels Information
Property ID #2: 320028600
Property ID #3: 320028801
Assessments
Assessment Installment: 429
Tax With Assessments: 10392
Basement
Foundation Dimensions: 58x31
Building Information
Finished SqFt Above Ground: 4672
Finished SqFt Below Ground: 1678
Lake Details
Lake Acres: 1641
Lake Depth: 14
Lease Details
Land Leased: Not Applicable
Miscellaneous Information
Homestead: No
Ownership
Fractional Ownership: No
Parking Characteristics
Garage Square Feet: 864
Location Tax and Other Information
House Number: 15707
Street Name: Sandy Beach
Street Suffix: Road
Street Direction Suffix: SE
Postal City: Mentor
County: Polk
State: MN
Zip Code: 56736
Complex/Dev/Subdivision: Reserve & King Edwards Park
Property Features
Accessible: None
Air Conditioning: Central Air
Appliances: Dishwasher; Dryer; Microwave; Range; Refrigerator; Washer
Construction Status: Previously Owned
Exterior: Metal
Fireplace Characteristics: Gas Burning
Foundation: Slab; Other
Fuel: Natural Gas
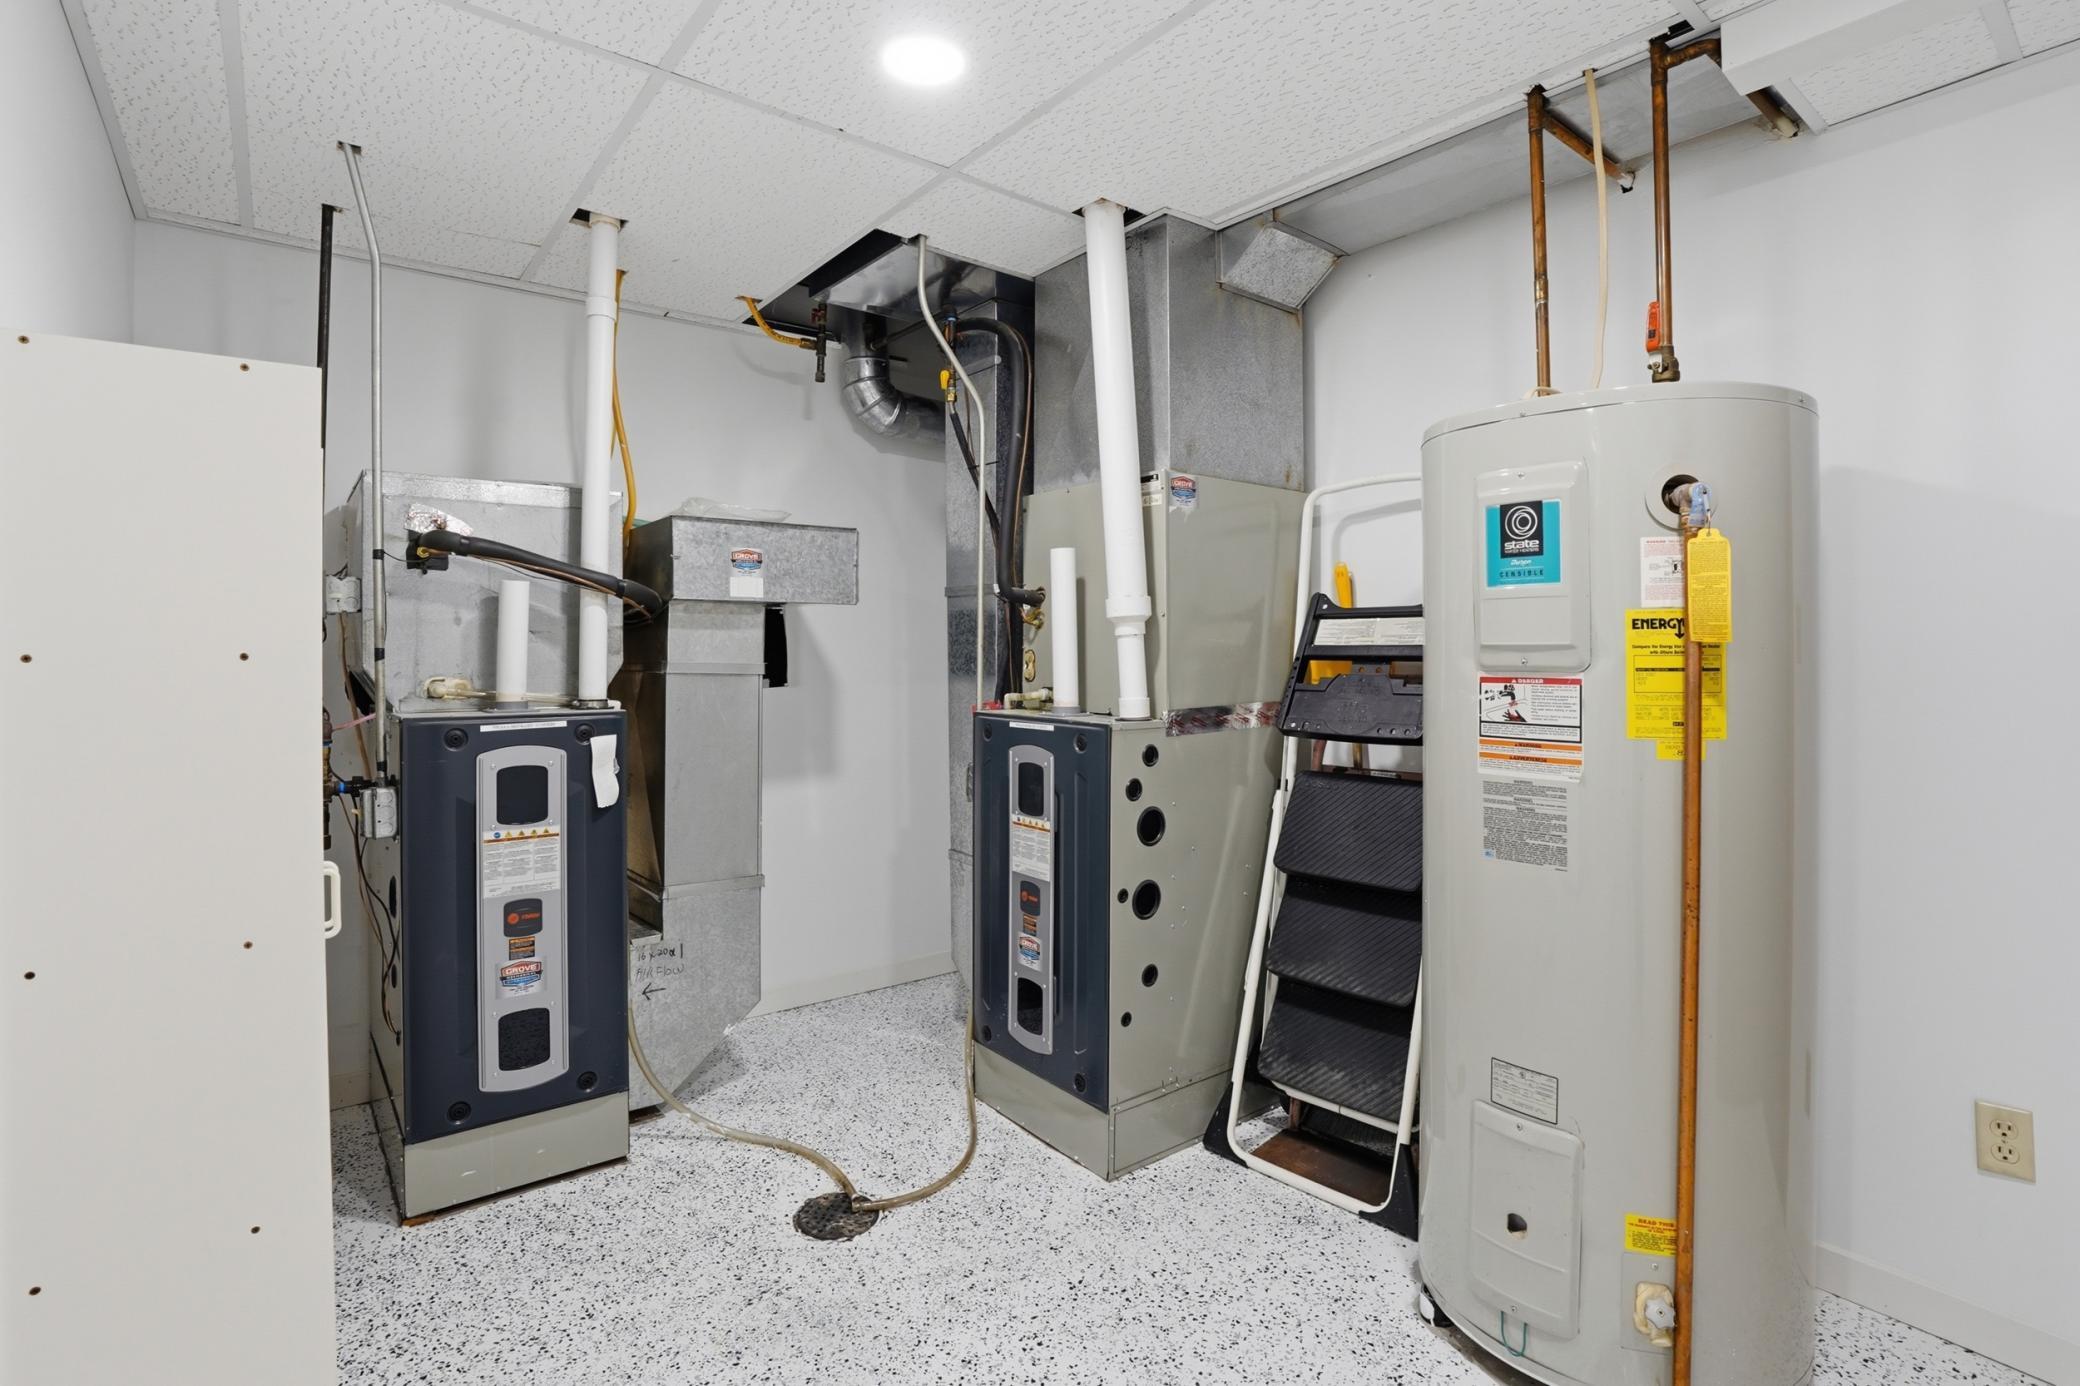
Heating: Forced Air
Lot Description: Accessible Shoreline
Outbuildings: Additional Garage; Boat House
Sewer: Septic System Compliant - Yes
Stories: One
Water: Well
Waterfront Type: Lake Front; Lake View
Waterfront View: Lake
Room Information
| Room Name | Level |
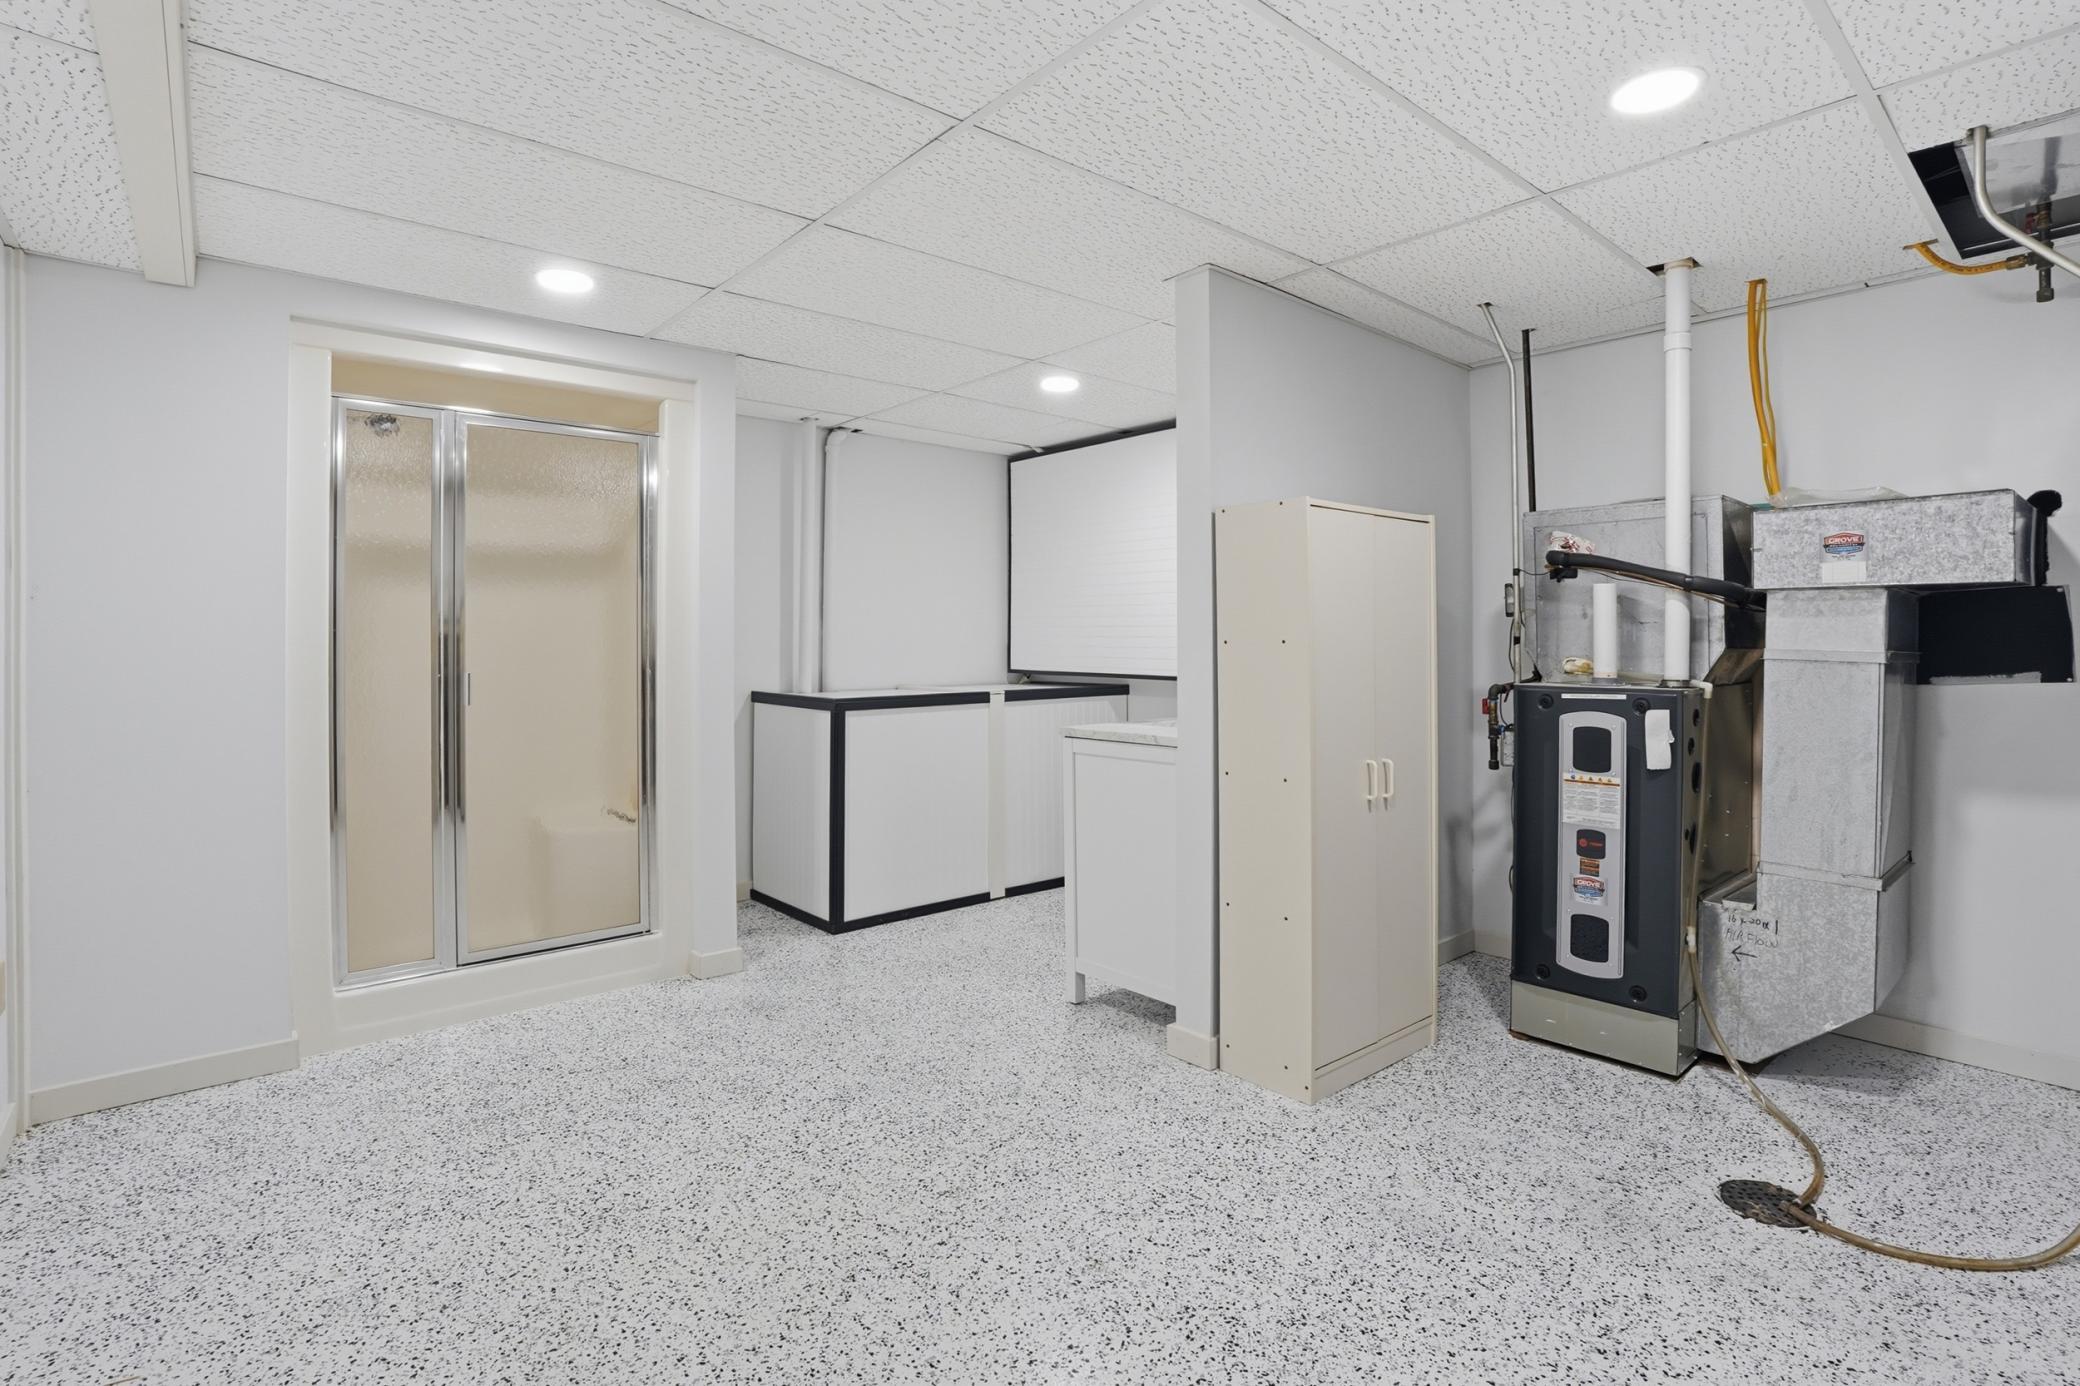
| Bathroom | Basement |
| Fifth (5th) Bedroom | Main |
| First (1st) Bedroom | Main |
| Fourth (4th) Bedroom | Main |
| Guest House | Main |
| Kitchen | Main |
| Kitchen | Basement |
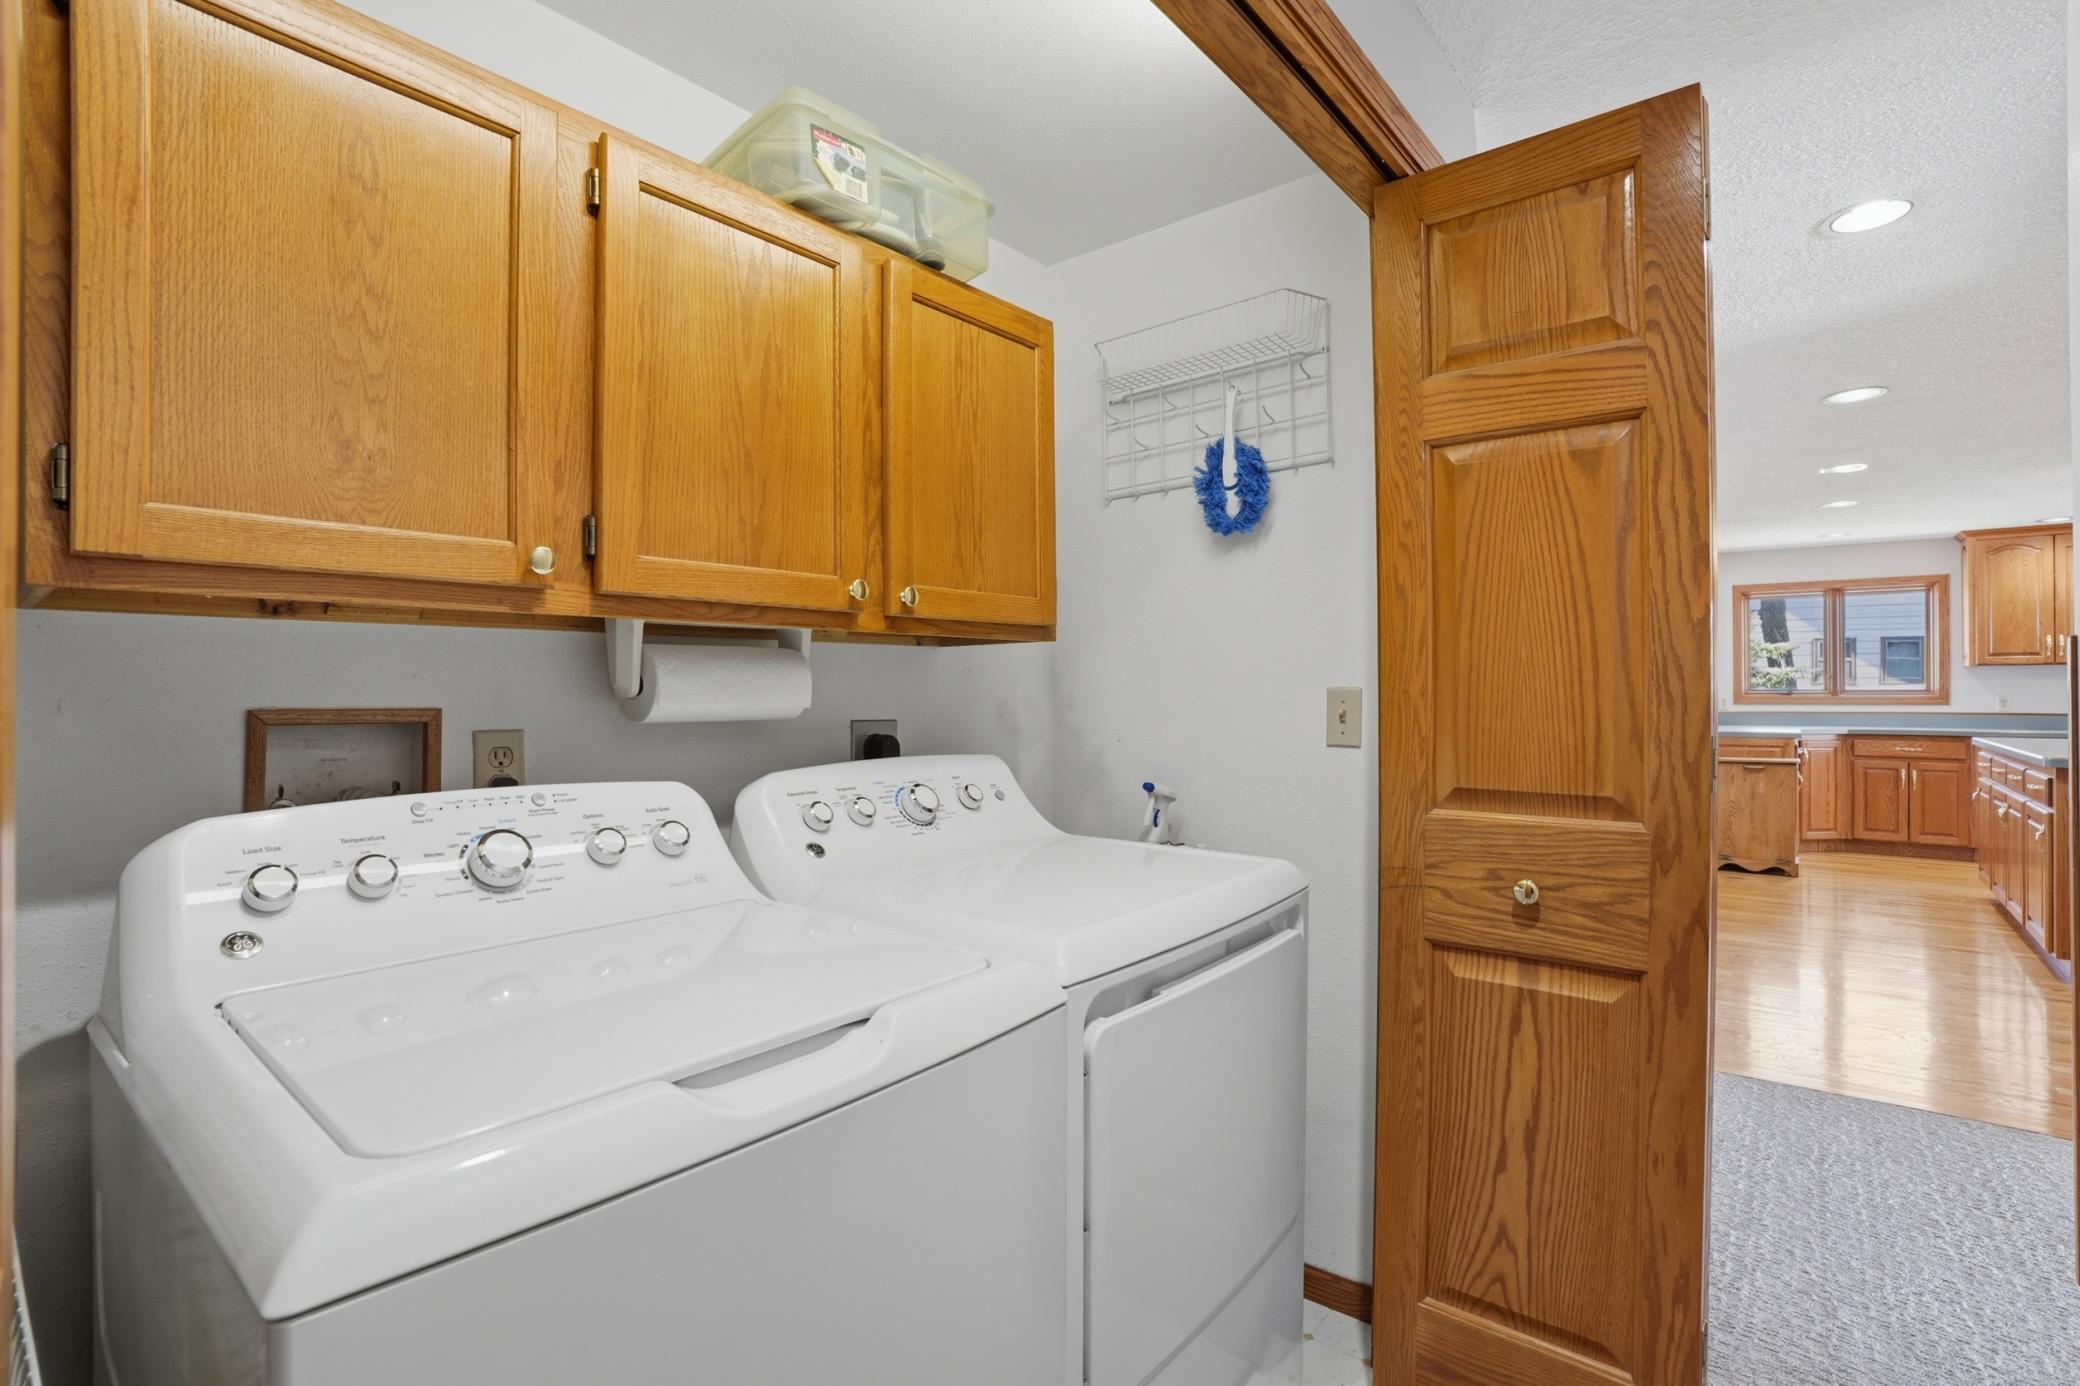
| Laundry | Main |
| Living Room | Main |
| Living Room | Basement |
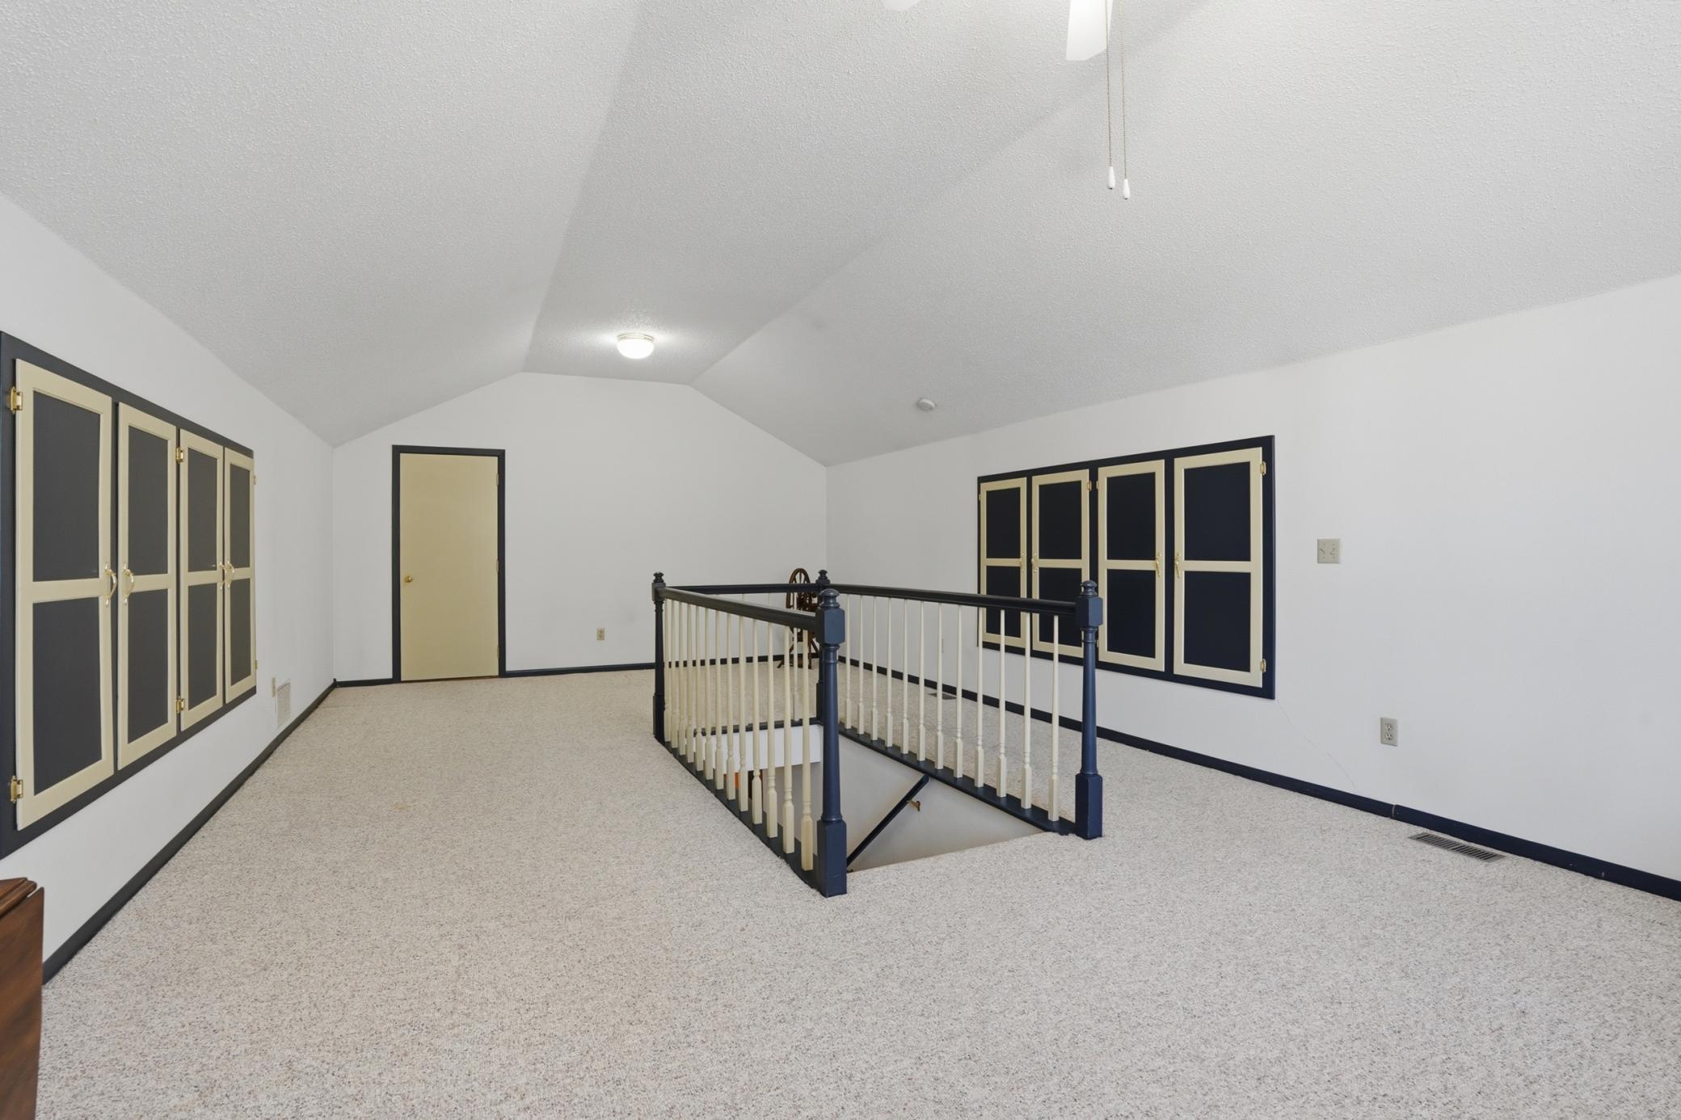
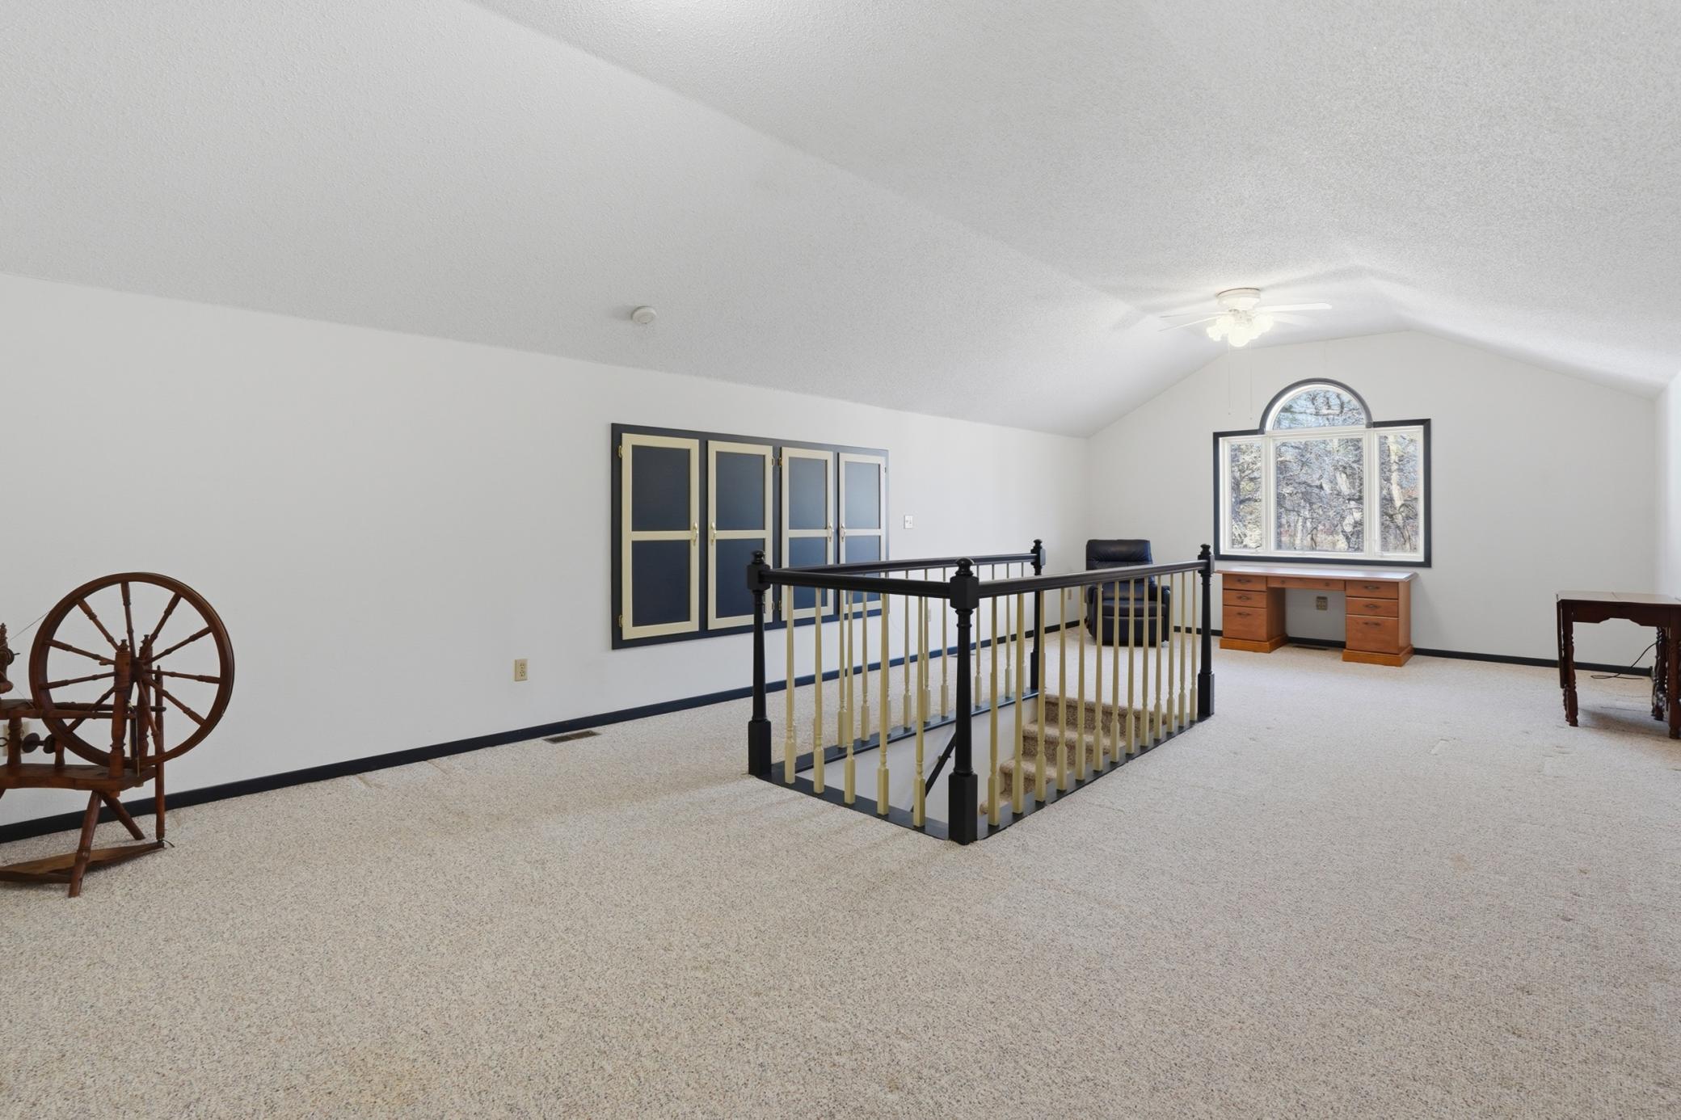
| Loft | Upper |
| Primary Bath | Main |
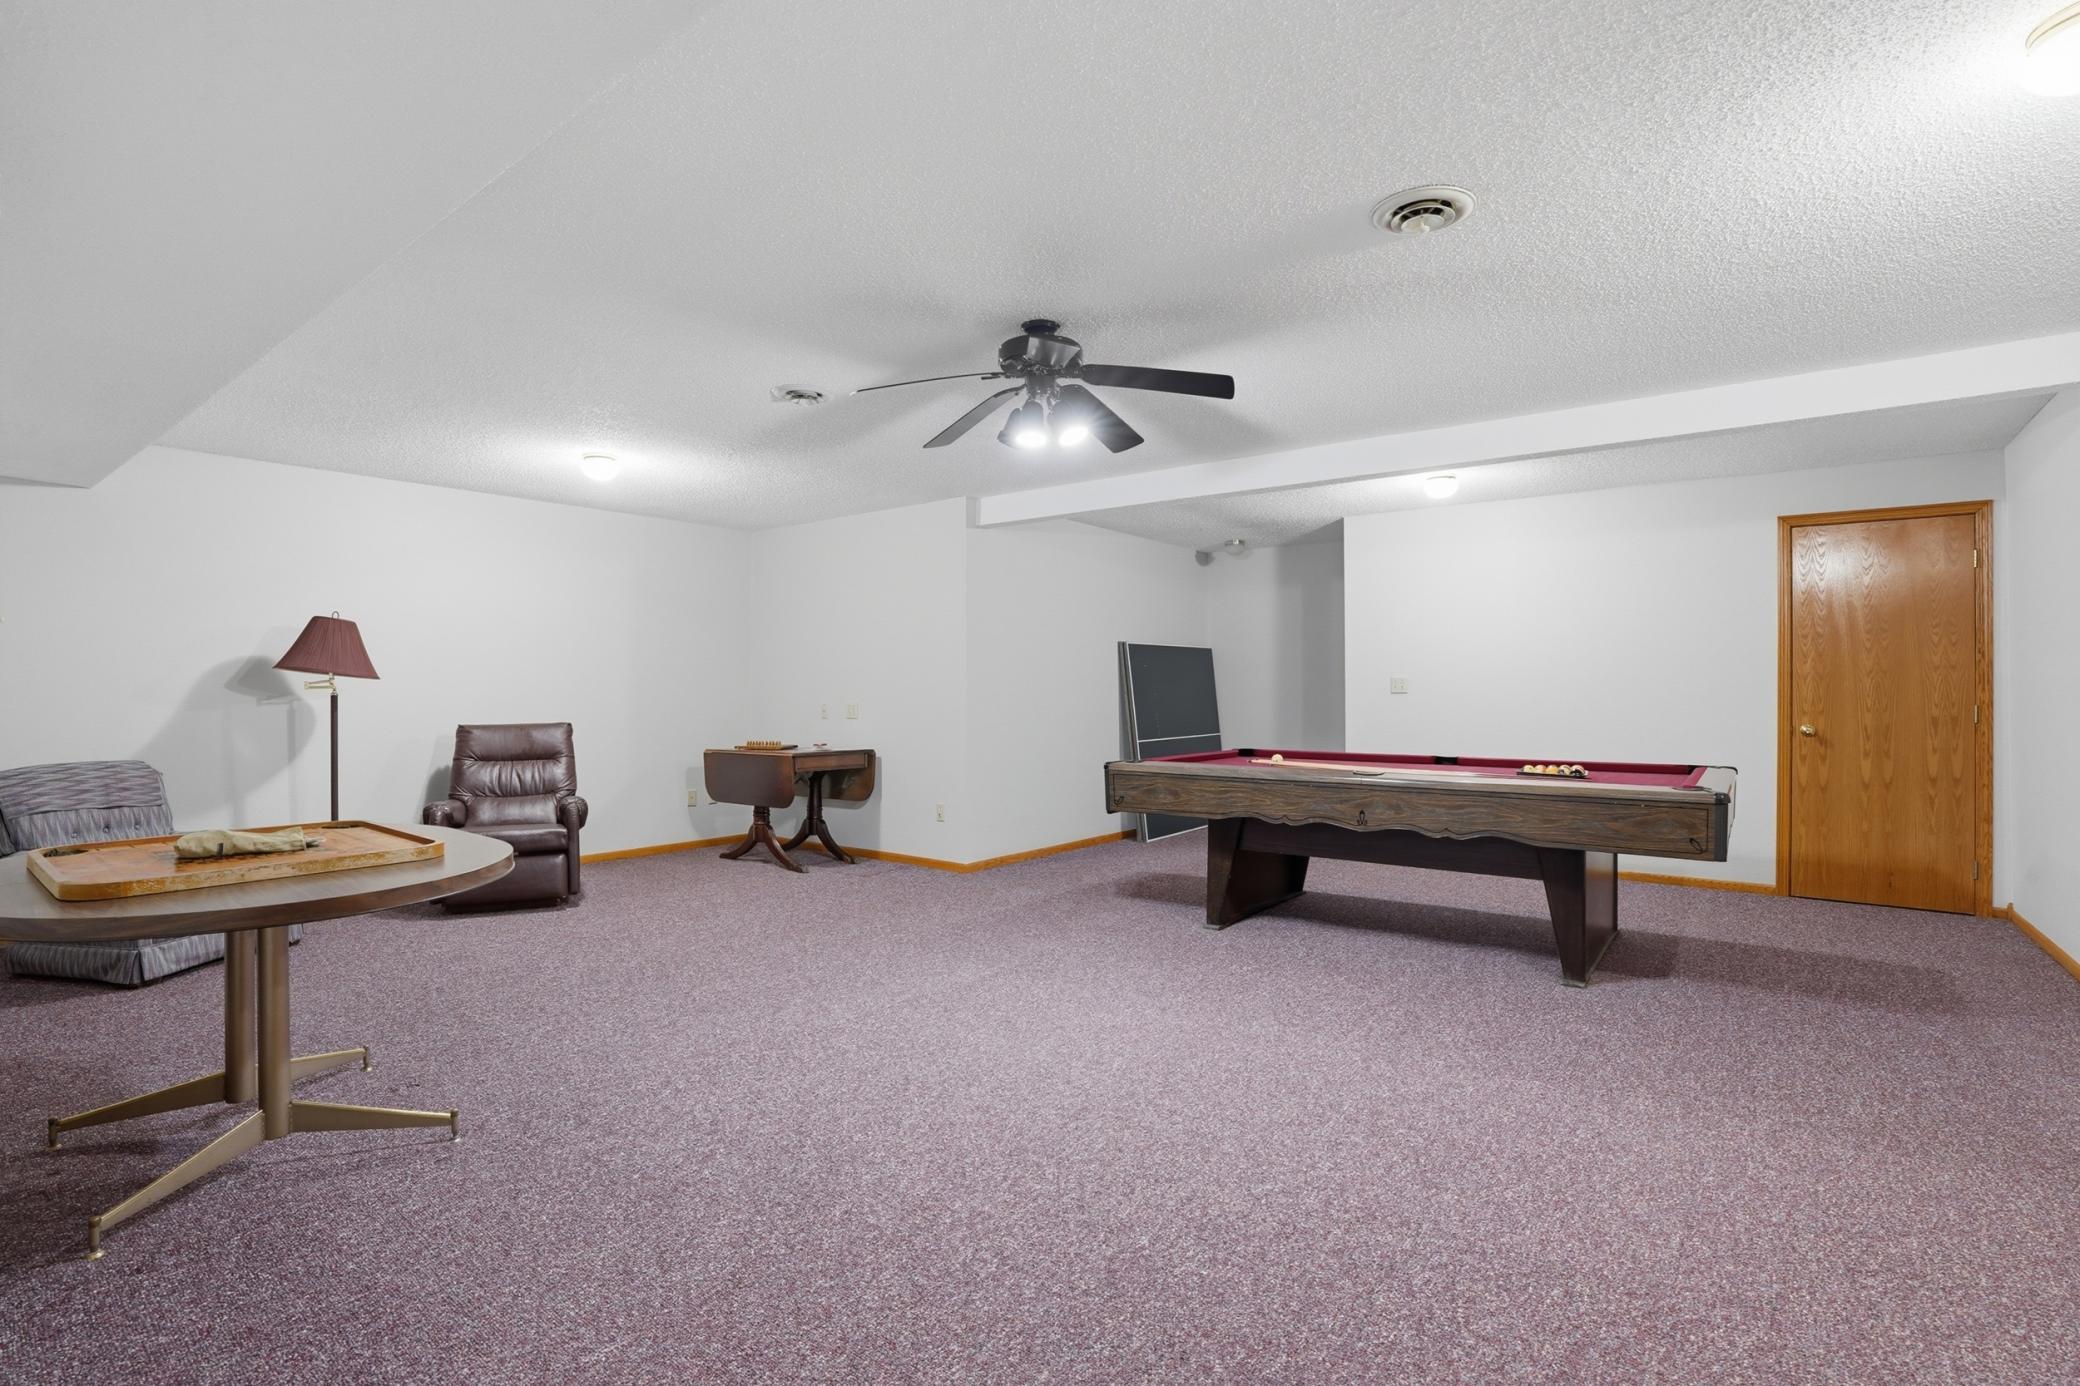
| Recreation Room | Basement |
| Second (2nd) Bedroom | Main |
| Sixth (6th) Bedroom | Basement |
| Third (3rd) Bedroom | Main |
| Sun Room | Main |
 legal descriptions.pdf






Listing Office: Greenberg Realty
Last Updated: November - 08 - 2026
The data relating to real estate for sale on this web site comes in part from the Broker Reciprocity SM Program of the Regional Multiple Listing Service of Minnesota, Inc. The information provided is deemed reliable but not guaranteed. Properties subject to prior sale, change or withdrawal. ©2026 Regional Multiple Listing Service of Minnesota, Inc All rights reserved.