
$350,000
Hallock, MN 56728
MLS# 7082695
Status: Closed
4 beds | 2 baths | 4040 sqft
1 / 32

Property Description
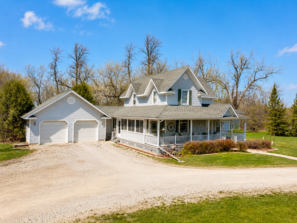
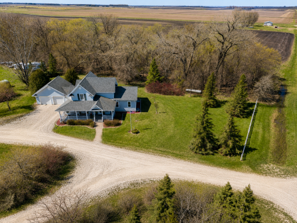
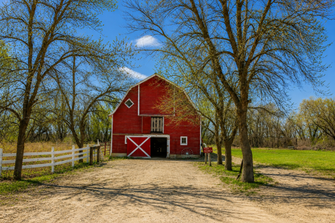
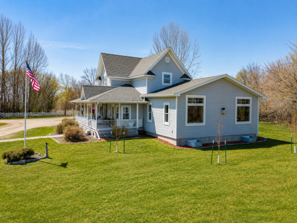
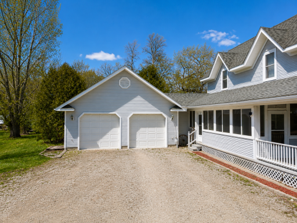
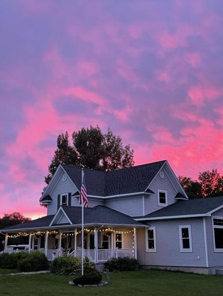
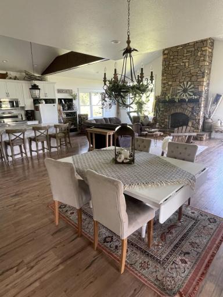
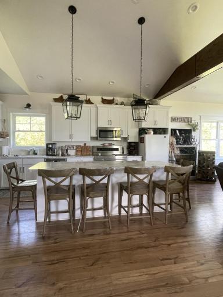
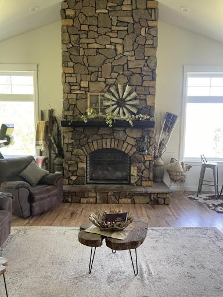
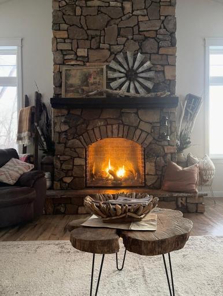
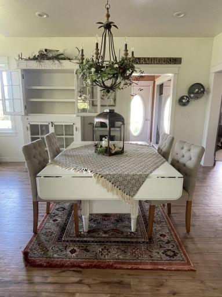
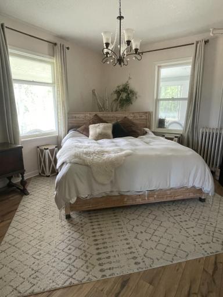
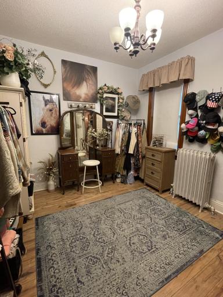
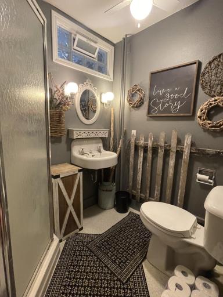
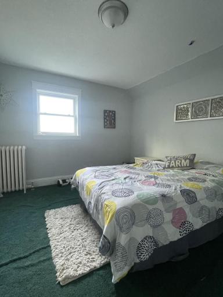
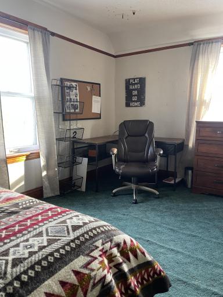
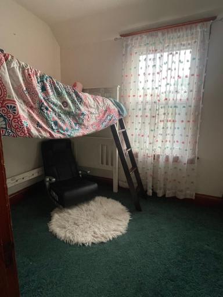
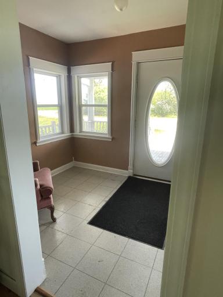
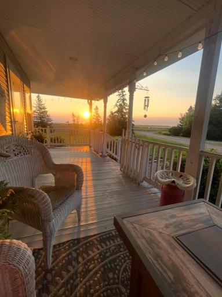
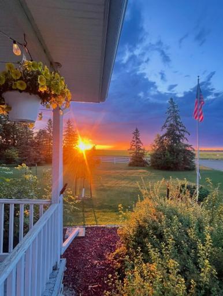
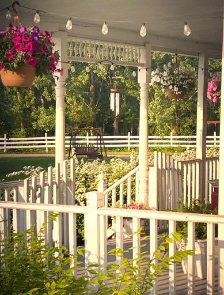
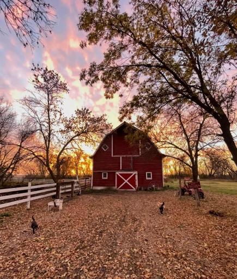
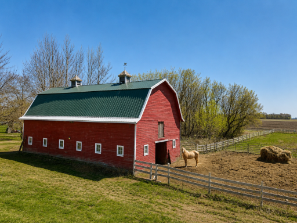
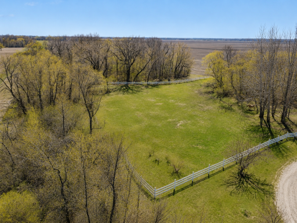
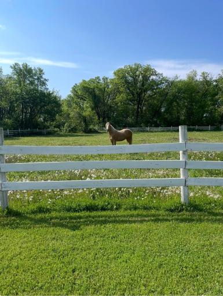
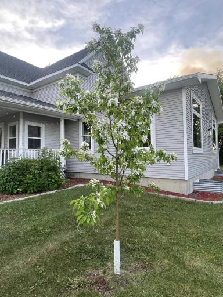
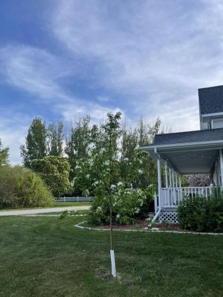
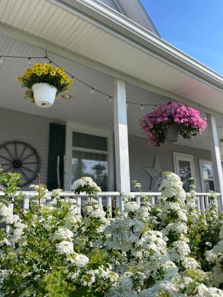
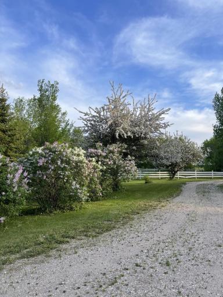
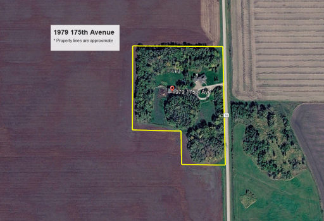
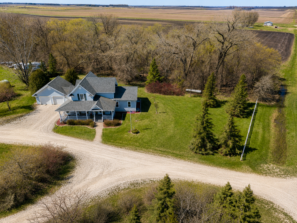
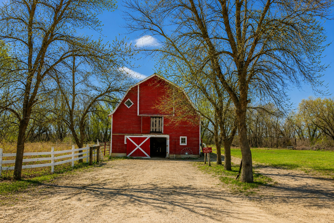
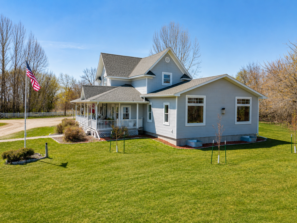
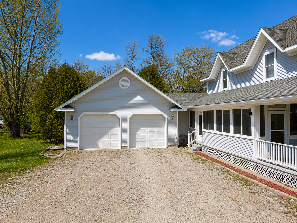
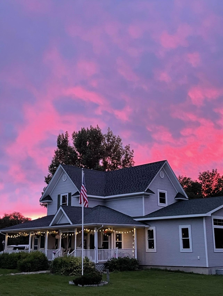
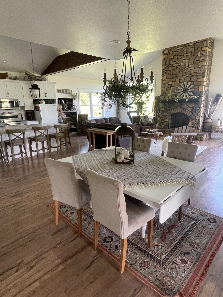
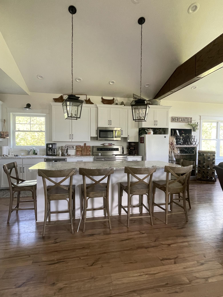
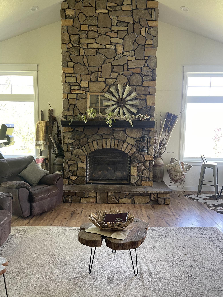
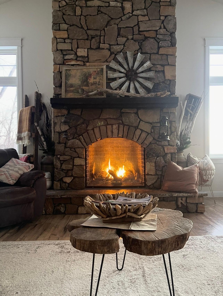
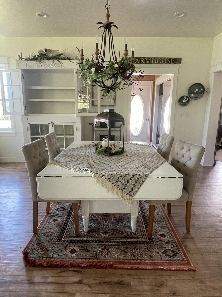
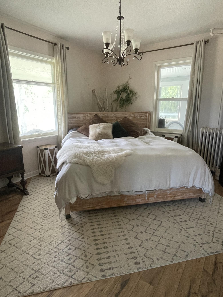
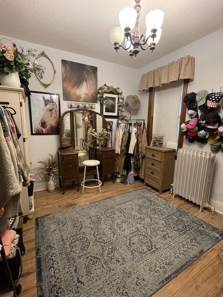
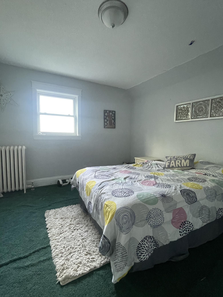
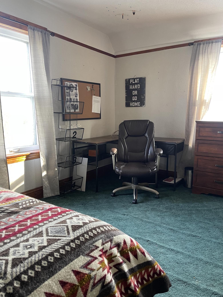
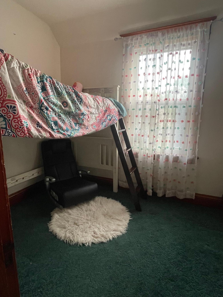
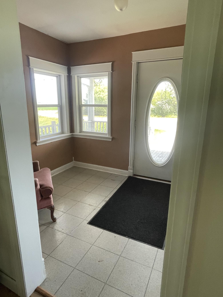
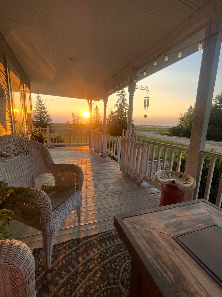
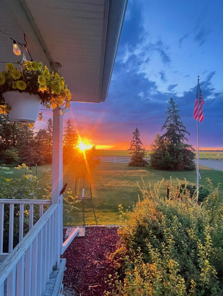
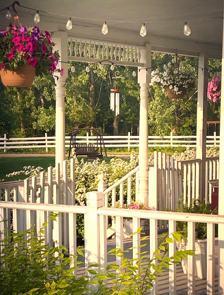
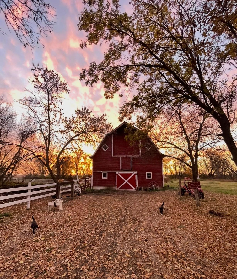
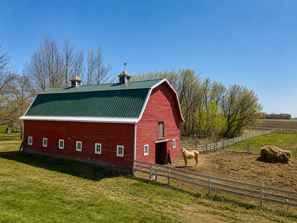
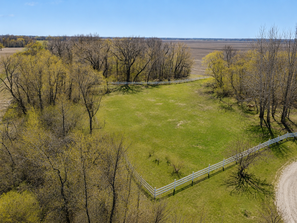
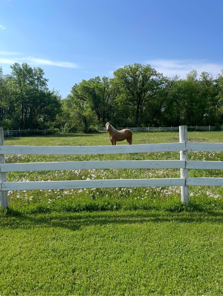
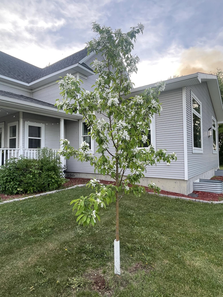
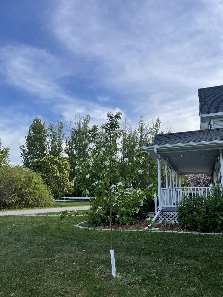
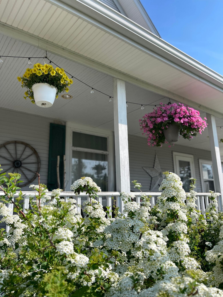
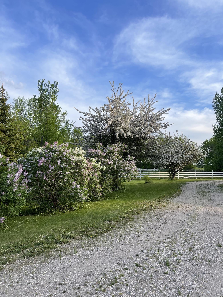
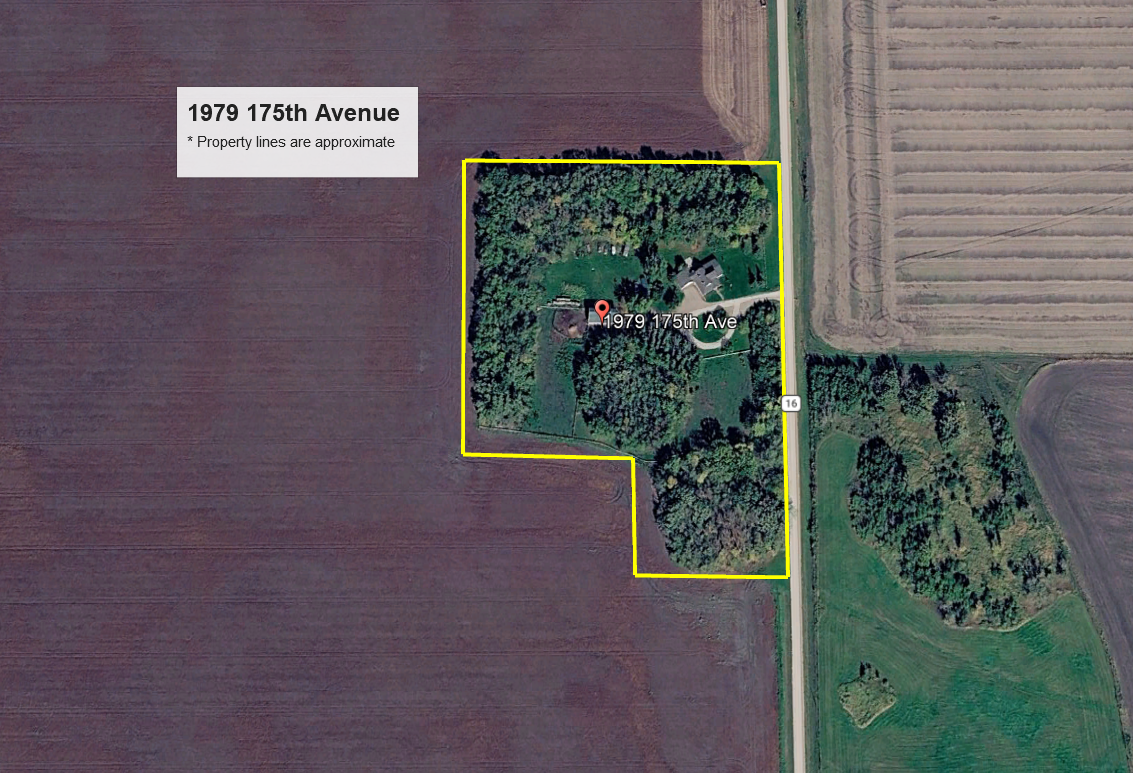
YOUR DREAM PROPERTY! This sprawling farmhouse on 8.3 acres offers the perfect blend of country charm, modern updates, and space to spread out. This 4+ bedroom, 2 bath home combines classic farmhouse with a stunning 2017 addition featuring an impressive great room with a floor-to-ceiling stone fireplace that creates a true statement centerpiece. The spacious kitchen was designed with gathering in mind and includes a huge center island and breakfast bar. Additional highlights include a main floor primary bedroom, main floor laundry and mud room, a covered porch, attached heated and finished 2-car garage, updated mechanical systems and a stone patio. The property is suitable for horses and includes a 48x28 iconic red barn that once hosted barn dances in the upper loft! Sit on the front porch and enjoy the incredible sunsets and sunrises - this is truly a one-of-a-kind property - call today!
Details
Maps
Contract Information
Owner is an Agent?: No
Auction?: No
Status: Closed
Off Market Date: 2026-06-03
Contingency: None
Current Price: $350,000
Closed Date: 2026-06-22
Original List Price: 350000
Sales Close Price: 350000
ListPrice: 350000
List Date: 2026-05-28
Office/Member Info
Association: NWMAR
General Property Information
Common Wall: No
Lot Measurement: Acres
Manufactured Home?: No
Multiple PIDs?: No
New Development: No
Number of Fireplaces: 1
Waterfront YN: No
Year Built: 1915
Yearly/Seasonal: Yearly
Zoning: Residential-Single Family
Lot Dimensions: 500x596, 244x262
Acres: 8.31
Bath Three Quarters: 1
Bath Half: 0
Bath Quarter: 0
Main Floor Total SqFt: 1732
Above Grd Total SqFt: 2452
Below Grd Total SqFt: 1588
Total SqFt: 4040
Total Finished Sqft: 2452.00
FireplaceYN: Yes
Foundation Size: 1732
Style: (SF) Single Family
Garage Stalls: 2
Association Fee: 0
Assessment Pending: No
Bedrooms: 4
Baths Total: 2
Bath Full: 1
Location, Tax and Other Information
AssocFeeYN: No
Legal Description: See Schedule A
Listing City: Hallock
Map Page: 999
Municipality: Hallock
School District: Kittson Central
School District Phone: 218-843-3682
Zip Plus 4: 9427
Property ID Number: 230140970
Tax Year: 2026
Tax Amount: 930
In Foreclosure?: No
Potential Short Sale?: No
Lender Owned?: No
Directions & Remarks
Public Remarks: YOUR DREAM PROPERTY! This sprawling farmhouse on 8.3 acres offers the perfect blend of country charm, modern updates, and space to spread out. This 4+ bedroom, 2 bath home combines classic farmhouse with a stunning 2017 addition featuring an impressive great room with a floor-to-ceiling stone fireplace that creates a true statement centerpiece. The spacious kitchen was designed with gathering in mind and includes a huge center island and breakfast bar. Additional highlights include a main floor primary bedroom, main floor laundry and mud room, a covered porch, attached heated and finished 2-car garage, updated mechanical systems and a stone patio. The property is suitable for horses and includes a 48x28 iconic red barn that once hosted barn dances in the upper loft! Sit on the front porch and enjoy the incredible sunsets and sunrises - this is truly a one-of-a-kind property - call today!
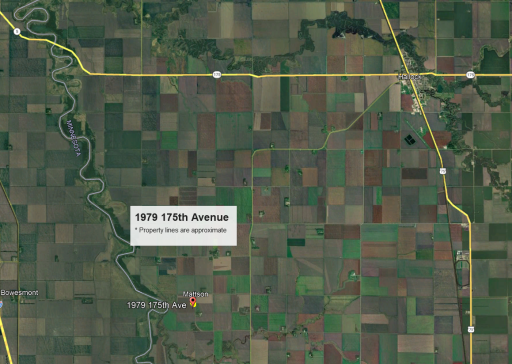
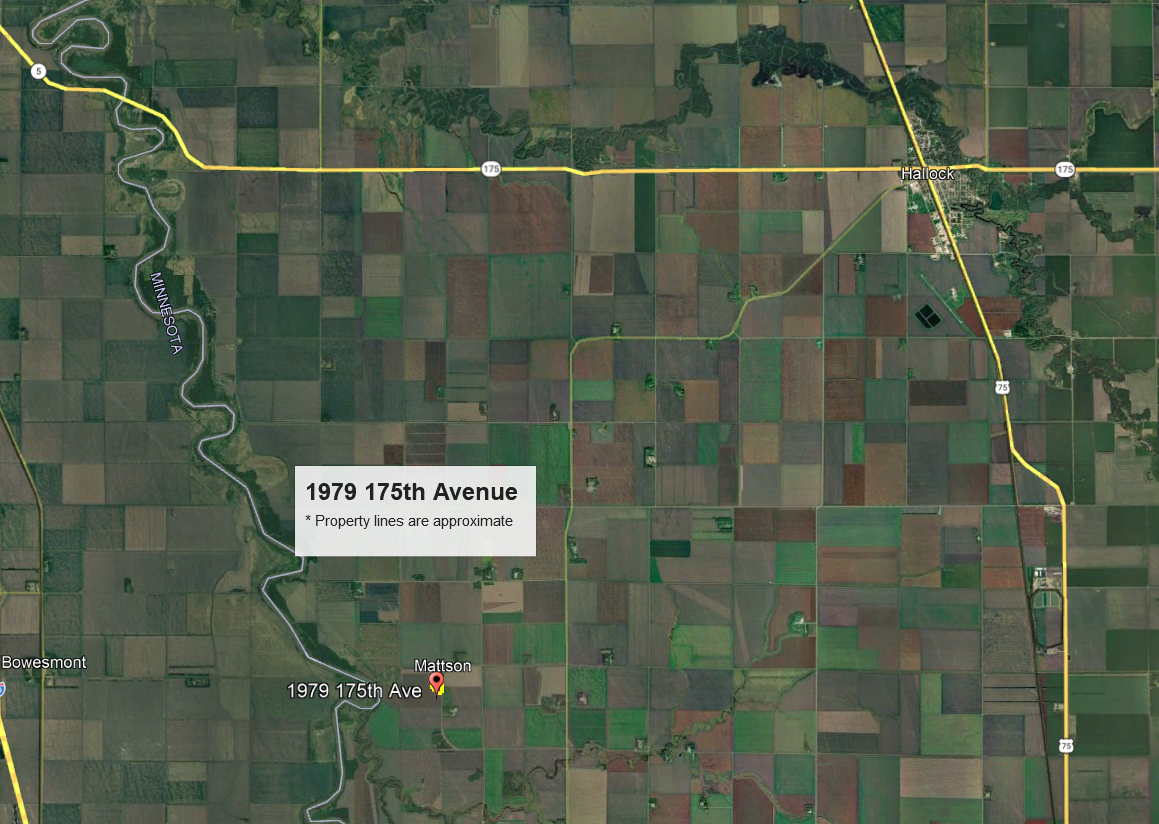
Directions: From Hallock: Follow MN 175 West for 4.2 miles, turn left onto County Road 68 for 2 miles, turn right onto County Road 1 for 4 miles, turn right onto County Rd 16 for 1.7 miles (follow curve and property will be on your left).
Accessible
None: 1
Air Conditioning
Ductless: 1
Window Unit(s): 1
Amenities Unit
Ceiling Fan(s): 1
Kitchen Center Island: 1
Kitchen Window: 1
Main Floor Primary Bedroom: 1
Natural Woodwork: 1
Paneled Doors: 1
Porch: 1
Vaulted Ceiling(s): 1
Washer/Dryer Hookup: 1
Appliances
Dishwasher: 1
Dryer: 1
Freezer: 1
Fuel Tank - Rented: 1
Microwave: 1
Range: 1
Refrigerator: 1
Washer: 1
Water Filtration System: 1
Assessments
Assessment Balance: 0
Assessment Installment: 0
Tax With Assessments: 930
Assumable Loan
Not Assumable: 1
Basement
Drain Tiled: 1
Egress Windows: 1
Foundation Dimensions: 26x38, 20x30, 12x12
Sump Pump: 1
Bath Description
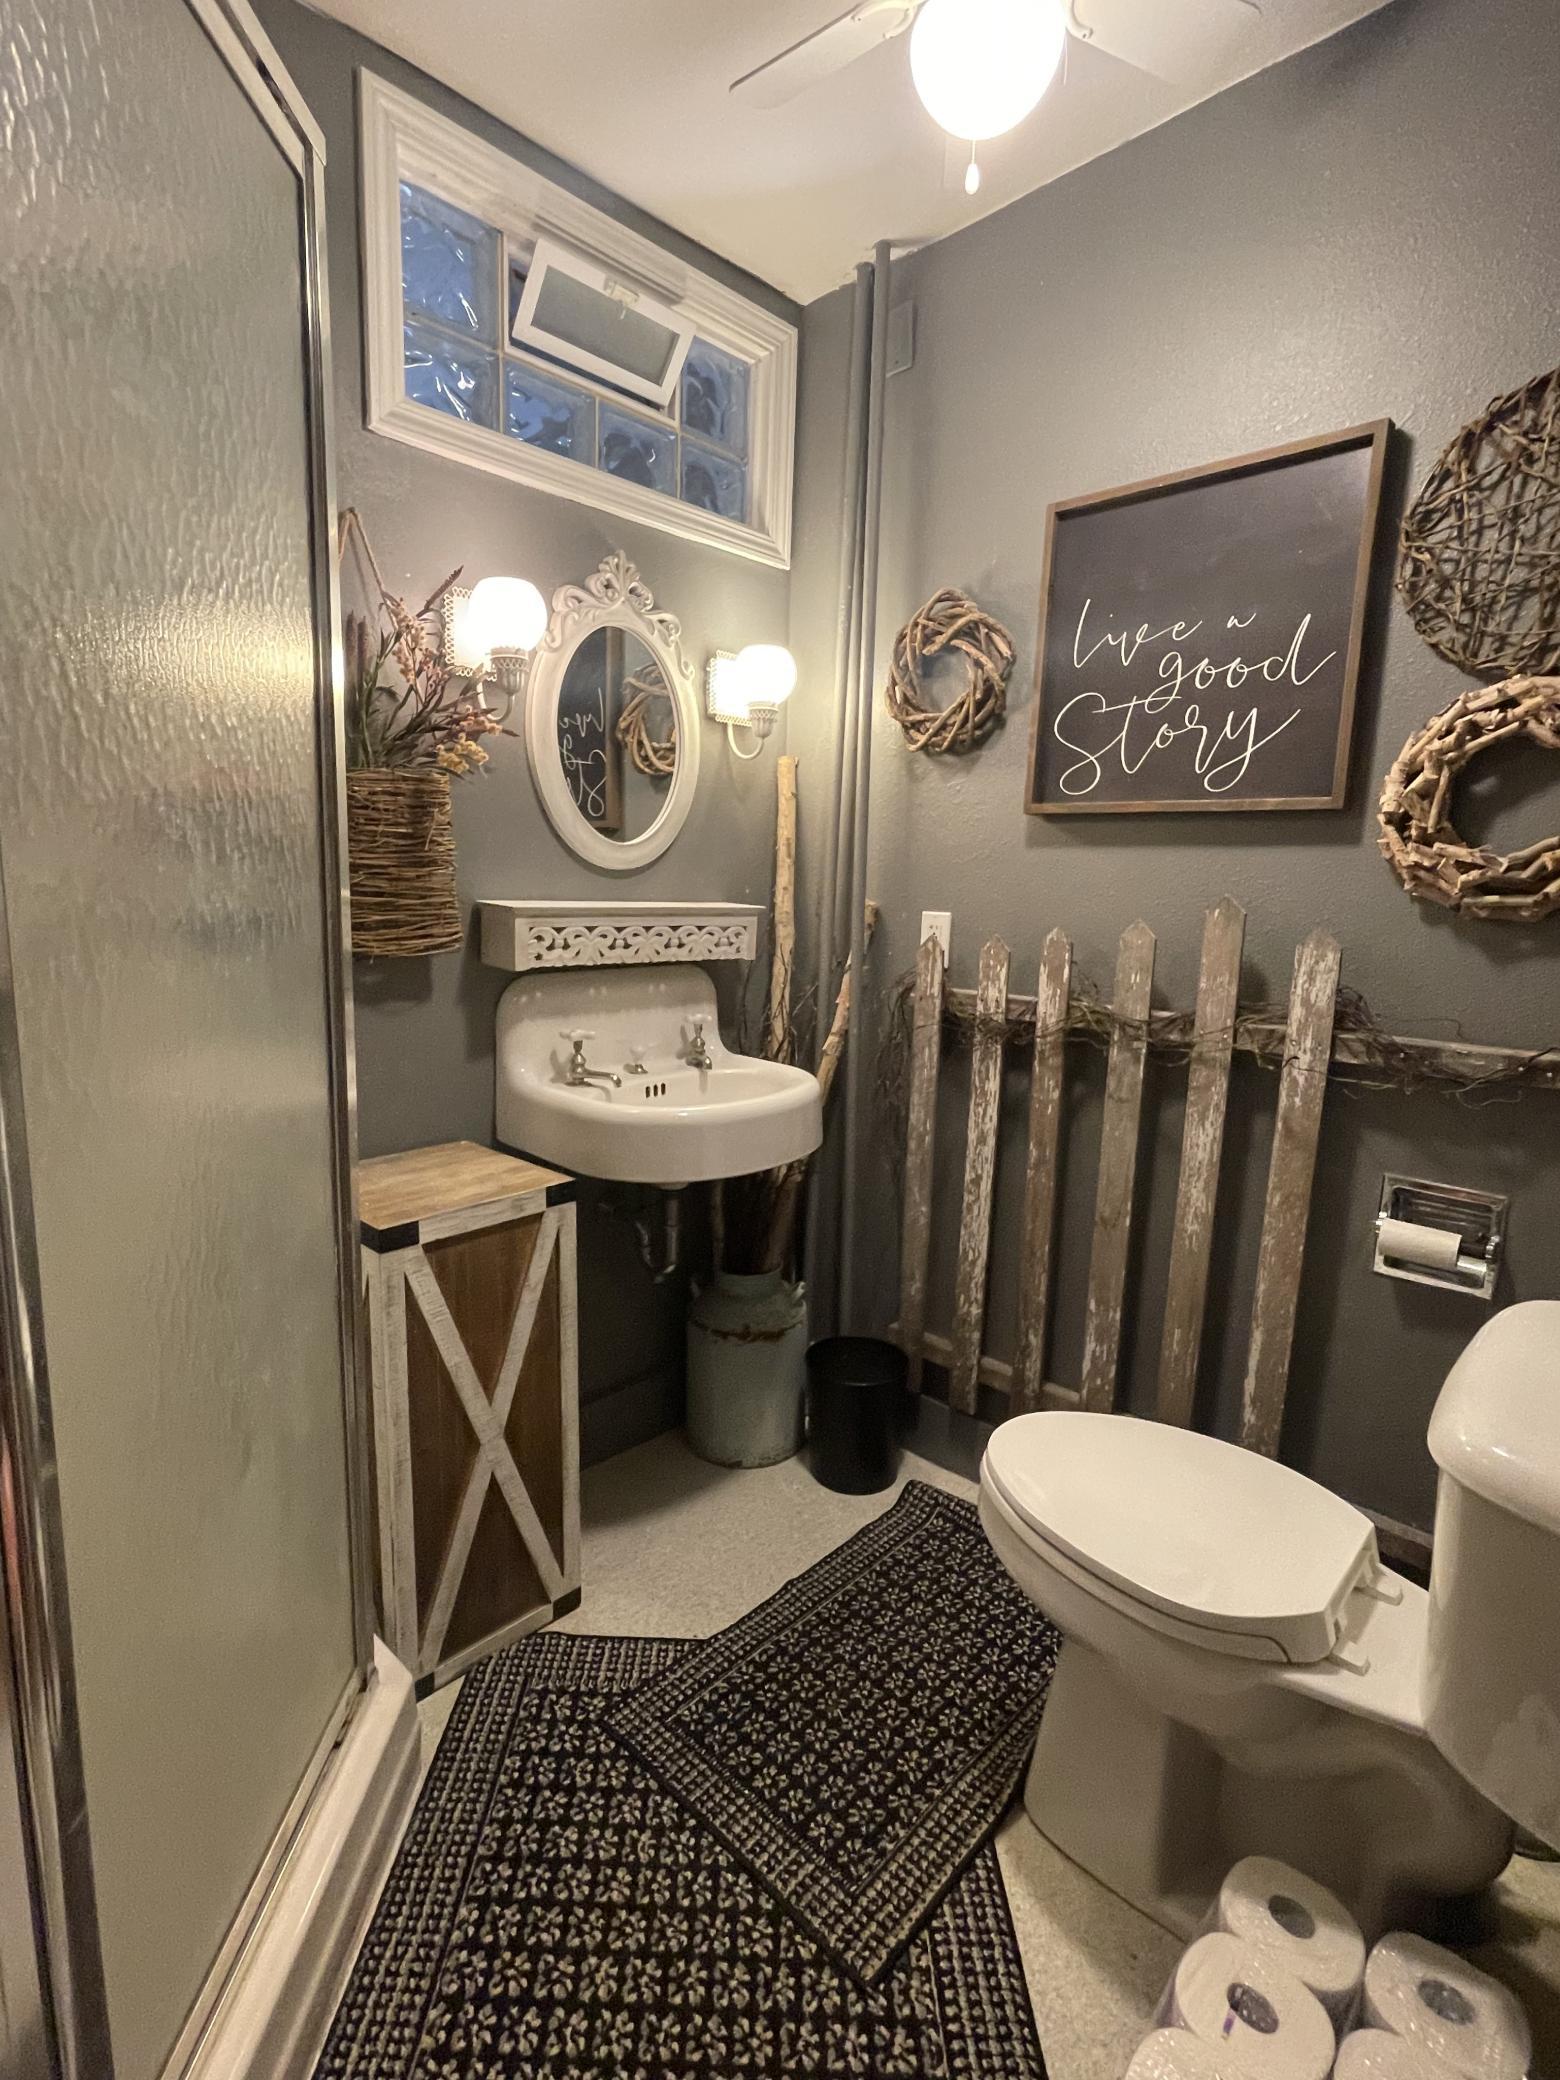
Main Floor 3/4 Bath: 1
Upper Level Full Bath: 1
Building Information
Finished SqFt Above Ground: 2452
Construction Materials
Frame: 1
Construction Status
Previously Owned: 1
Dining Room Description
Breakfast Bar: 1
Eat In Kitchen: 1
Electric
200+ Amp Service: 1
Circuit Breakers: 1
Exterior
Vinyl: 1
Family Room Characteristics
Great Room: 1
Fencing
Partial: 1
Financing Terms
Conventional: 1
Fireplace Characteristics
Gas Burning: 1
Living Room: 1
Foundation
Permanent: 1
Poured Concrete: 1
Fuel
Electric: 1
Propane: 1
Heating
Boiler: 1
Hot Water: 1
Insurance Fee
Insurance Fee: 0
Internet Options
Fiber Optic: 1
Laundry
Electric Dryer Hookup: 1
Laundry Room: 1
Main Level: 1
Sink: 1
Washer Hookup: 1
Lease Details
Land Leased: Not Applicable
Lot Description
Suitable for Horses: 1
Tree Coverage - Medium: 1
Miscellaneous Information
DP Resource: Yes
Homestead: Yes
Outbuildings
Barn(s): 1
Chicken Coop/Barn: 1
Ownership
Fractional Ownership: No
Parking Characteristics
Finished Garage: 1
Garage Dimensions: 24x26
Garage Door Height: 8
Garage Door Width: 9
Garage Square Feet: 624
Garage Door Opener: 1
Heated Garage: 1
Insulated Garage: 1
Patio, Porch and Deck Features
Covered: 1
Deck: 1
Enclosed: 1
Front Porch: 1
Wrap Around: 1
Pool Description
None: 1
Property Subtype
Acreage: 1
Rural Residential: 1
Public Survey Info
Range#: 50
Section#: 14
Township#: 160
Road Frontage
County Road: 1
Unpaved Streets: 1
Road Responsibility
Public Maintained Road: 1
Roof
Architectural Shingle: 1
Pitched: 1
Sellers Terms
Cash: 1
Conventional: 1
Sewer
Private Sewer: 1
Tank with Drainage Field: 1
Special Search
Main Floor Bedroom: 1
Main Floor Laundry: 1
Main Floor Primary: 1
Primary Bdr Suite: 1
Renovated: 1
Stories
One and One Half: 1
Water
Rural/Municipality: 1
Location Tax and Other Information
House Number: 1979
Street Name: 175th
Street Suffix: Avenue
Postal City: Hallock
County: Kittson
State: MN
Zip Code: 56728
Property Features
Accessible: None
Air Conditioning: Ductless; Window Unit(s)
Amenities Unit: Ceiling Fan(s); Kitchen Center Island; Kitchen Window; Main Floor Primary Bedroom; Natural Woodwork; Paneled Doors; Porch; Vaulted Ceiling(s); Washer/Dryer Hookup
Appliances: Dishwasher; Dryer; Freezer; Fuel Tank - Rented; Microwave; Range; Refrigerator; Washer; Water Filtration System
Assumable Loan: Not Assumable
Basement: Drain Tiled; Egress Windows; Sump Pump
Bath Description: Main Floor 3/4 Bath; Upper Level Full Bath
Construction Materials: Frame
Construction Status: Previously Owned
Dining Room Description: Breakfast Bar; Eat In Kitchen
Electric: 200+ Amp Service; Circuit Breakers
Exterior: Vinyl
Family Room Characteristics: Great Room
Fencing: Partial
Financing Terms: Conventional
Fireplace Characteristics: Gas Burning; Living Room
Foundation: Permanent; Poured Concrete
Fuel: Electric; Propane
Heating: Boiler; Hot Water
Internet Options: Fiber Optic
Laundry: Electric Dryer Hookup; Laundry Room; Main Level; Sink; Washer Hookup
Lot Description: Suitable for Horses; Tree Coverage - Medium
Outbuildings: Barn(s); Chicken Coop/Barn
Parking Characteristics: Finished Garage; Garage Door Opener; Heated Garage; Insulated Garage
Pool Description: None
Property Subtype: Acreage; Rural Residential
Road Frontage: County Road; Unpaved Streets
Road Responsibility: Public Maintained Road
Roof: Architectural Shingle; Pitched
Sellers Terms: Cash; Conventional
Sewer: Private Sewer; Tank with Drainage Field
Special Search: Main Floor Bedroom; Main Floor Laundry; Main Floor Primary; Primary Bdr Suite; Renovated
Stories: One and One Half
Water: Rural/Municipality
Room Information
| Room Name | Dimensions | Level |
| Bathroom | 6x7 | Main |
| Bathroom | 6x7 | Upper |
| Den | 7x8 | Upper |
| Dining Room | 12x14 | Main |
| First (1st) Bedroom | 11x12 | Main |
| Fourth (4th) Bedroom | 13x14 | Upper |
| Kitchen | 14x22 | Main |
| Laundry | 11x11 | Main |
| Living Room | 18x29 | Main |
| Second (2nd) Bedroom | 10x11 | Main |
| Third (3rd) Bedroom | 13x14 | Upper |

Listing Office: Pahlen Realty, Inc.
Last Updated: June - 26 - 2026
The data relating to real estate for sale on this web site comes in part from the Broker Reciprocity SM Program of the Regional Multiple Listing Service of Minnesota, Inc. The information provided is deemed reliable but not guaranteed. Properties subject to prior sale, change or withdrawal. ©2024 Regional Multiple Listing Service of Minnesota, Inc All rights reserved.