
$239,000
Warroad, MN 56763
MLS# 7143420
3 beds | 2 baths | 2496 sqft
1 / 32
Property Description
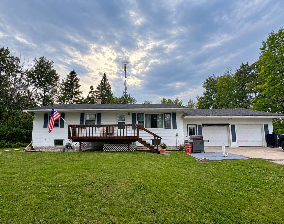
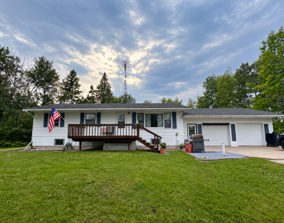
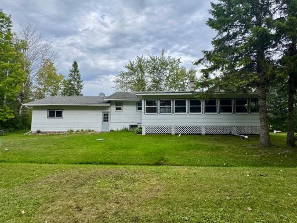
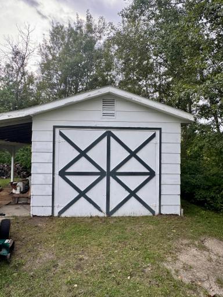
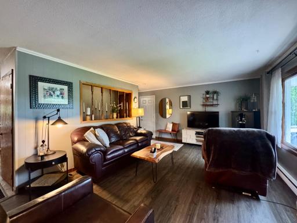
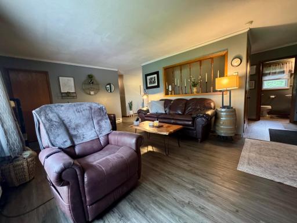
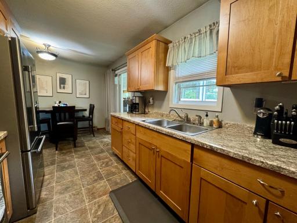
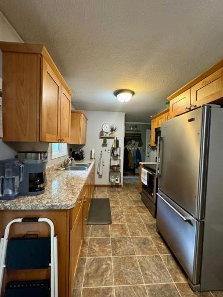
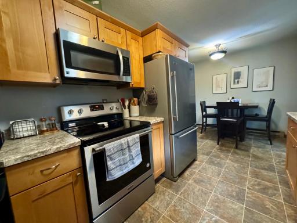
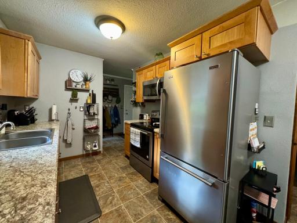
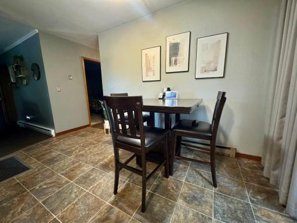
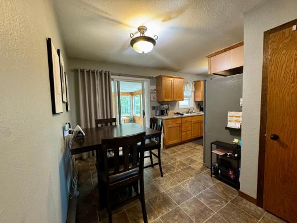
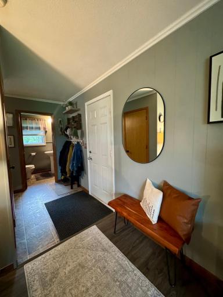
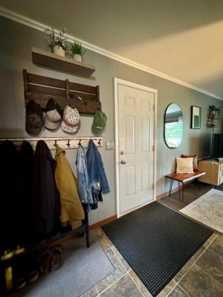
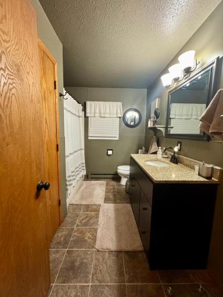
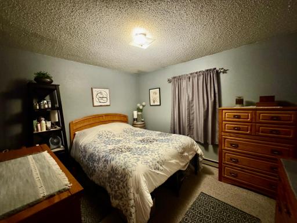
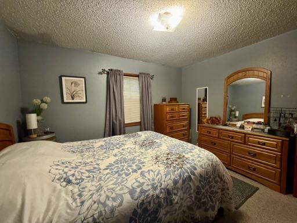
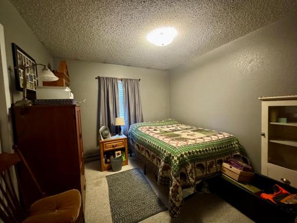
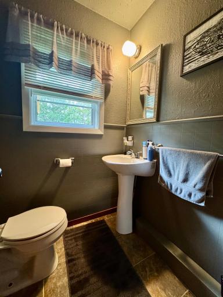
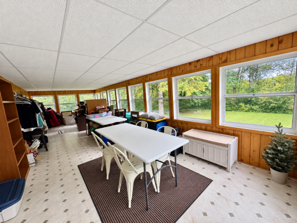
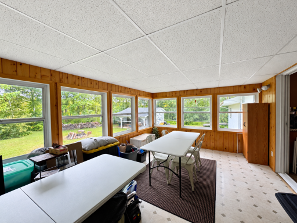
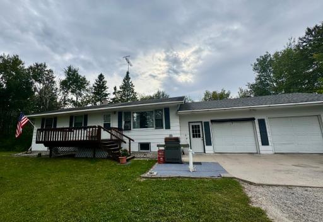
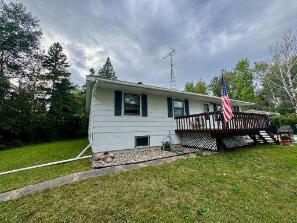
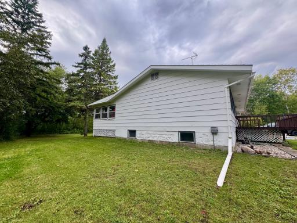
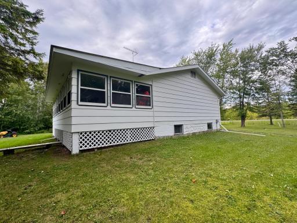
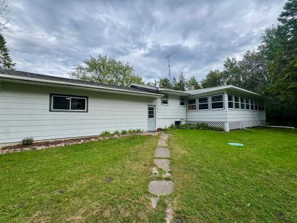
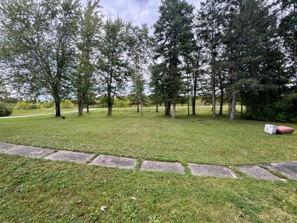
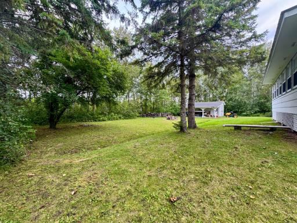
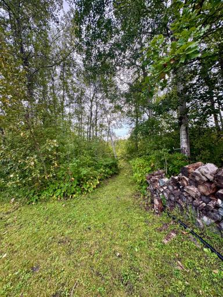
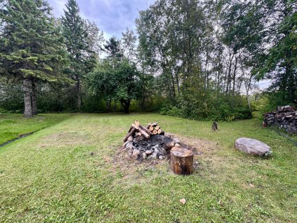
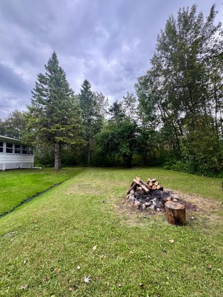
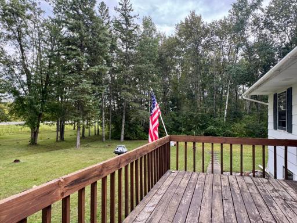
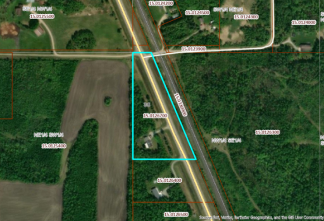
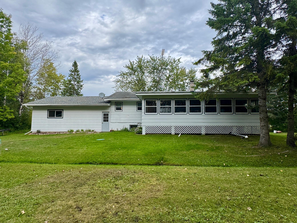
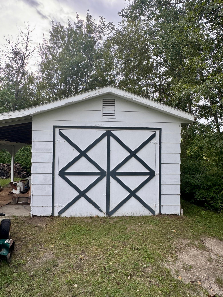
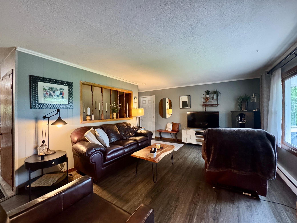
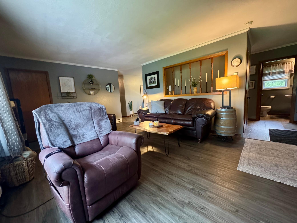
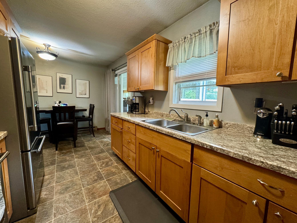
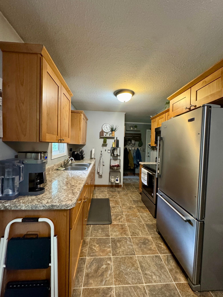
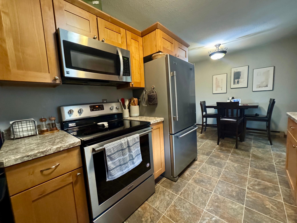
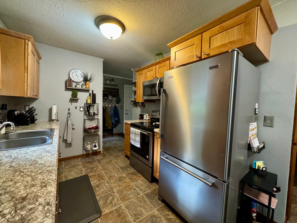
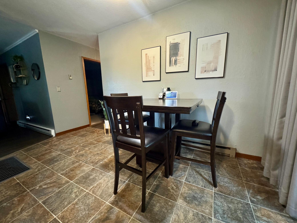
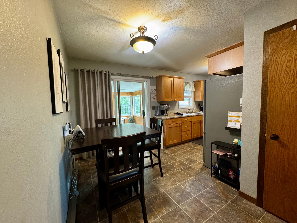
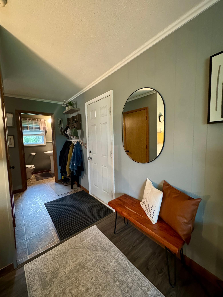
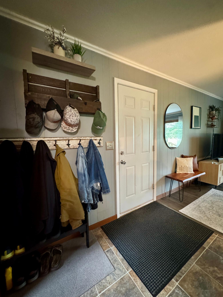
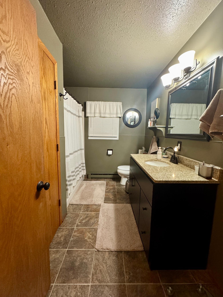
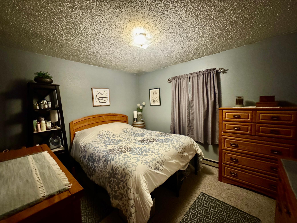
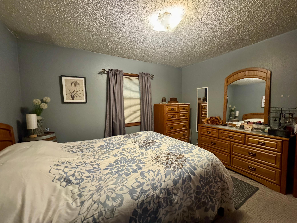
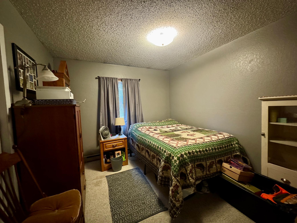
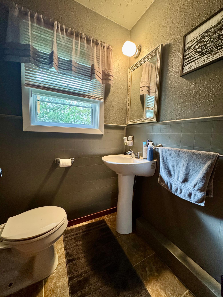
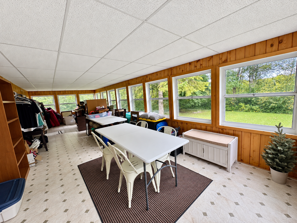
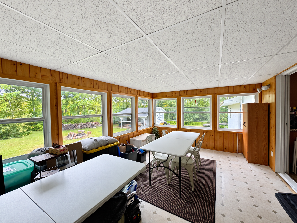
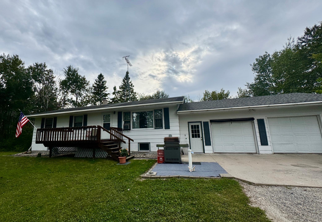
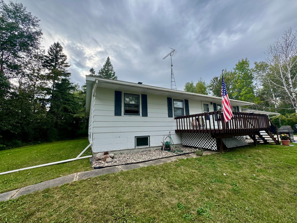
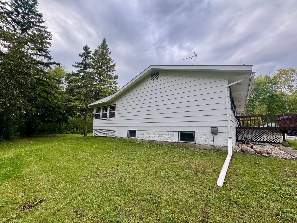
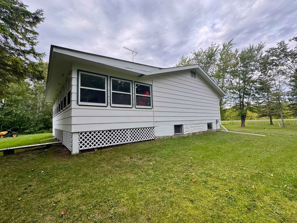
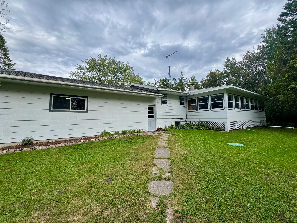
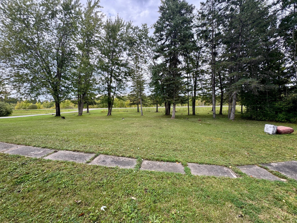
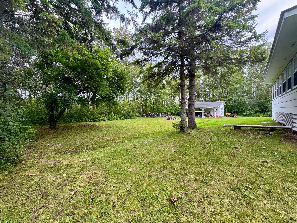
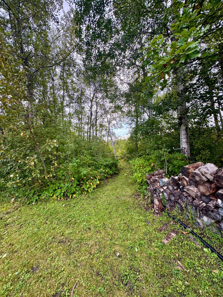
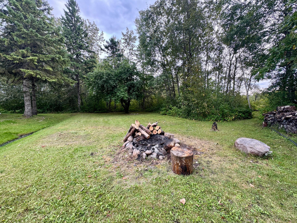
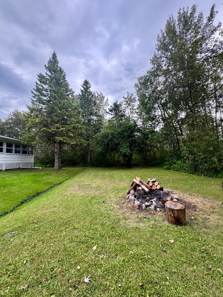
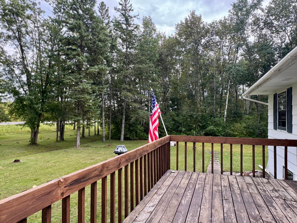
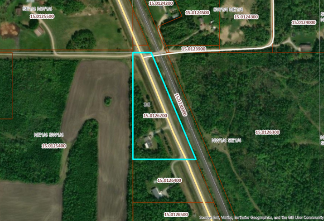
READY FOR YOU! Enjoy a little extra space inside and out with this 3-bedroom, 2-bath home situated on 2.75 acres just North of Warroad! Inside, you’ll find new flooring and light fixtures, an updated kitchen with stainless steel appliances, updated bathrooms, and the convenience of all living facilities on one level. One highlight is the huge 384 sq. ft. three-season sunroom, offering incredible extra space to relax or entertain. The spacious yard offers plenty of room to enjoy the outdoors, complete with a fire pit, 22x12 storage shed with concrete floor and lean-to, and a spacious front deck perfect for grilling or relaxing. An oversized attached and heated two-car garage provides plenty of extra storage, while the full basement offers tons of potential for future finished living space. A great combination of country space, updates, storage, and convenience - reach out today!
Details
Maps
Contract Information
Owner is an Agent?: No
Auction?: No
Status: Active
Contingency: None
Current Price: $239,000
Original List Price: 239000
ListPrice: 239000
List Date: 2026-09-11
Office/Member Info
Association: NWMAR
General Property Information
Common Wall: No
Lot Measurement: Acres
Manufactured Home?: No
Multiple PIDs?: No
New Development: No
Number of Fireplaces: 0
Waterfront YN: No
Year Built: 1979
Yearly/Seasonal: Yearly
Zoning: Residential-Single Family
Lot Dimensions: xxx
Acres: 2.75
Bath Three Quarters: 0
Bath Half: 1
Bath Quarter: 0
Main Floor Total SqFt: 1248
Above Grd Total SqFt: 1248
Below Grd Total SqFt: 1248
Total SqFt: 2496
Total Finished Sqft: 1248.00
FireplaceYN: No
Foundation Size: 1248
Style: (SF) Single Family
Garage Stalls: 2
Power Company: Roseau Electric Cooperative
Association Fee: 0
Assessment Pending: No
Bedrooms: 3
Baths Total: 2
Bath Full: 1
Location, Tax and Other Information
AssocFeeYN: No
Legal Description: N 750 FT OF NW SE LYING W OF RR; SECTION 36 TOWNSHIP 164 RANGE 37
Listing City: Warroad
Map Page: 999
Municipality: Warroad
School District: Warroad
School District Phone: 218-386-1472
Property ID Number: 150126700
Tax Year: 2026
Tax Amount: 1785
In Foreclosure?: No
Potential Short Sale?: No
Lender Owned?: No
Directions & Remarks
Public Remarks: READY FOR YOU! Enjoy a little extra space inside and out with this 3-bedroom, 2-bath home situated on 2.75 acres just North of Warroad! Inside, you’ll find new flooring and light fixtures, an updated kitchen with stainless steel appliances, updated bathrooms, and the convenience of all living facilities on one level. One highlight is the huge 384 sq. ft. three-season sunroom, offering incredible extra space to relax or entertain. The spacious yard offers plenty of room to enjoy the outdoors, complete with a fire pit, 22x12 storage shed with concrete floor and lean-to, and a spacious front deck perfect for grilling or relaxing. An oversized attached and heated two-car garage provides plenty of extra storage, while the full basement offers tons of potential for future finished living space. A great combination of country space, updates, storage, and convenience - reach out today!
Directions: From Warroad, head North on Hwy 313 for 4.5 miles - property will be on your left.
Accessible
None: 1
Air Conditioning
Window Unit(s): 1
Amenities Unit
Deck: 1
Kitchen Window: 1
Main Floor Primary Bedroom: 1
Sun Room: 1
Washer/Dryer Hookup: 1
Appliances
Dryer: 1
Freezer: 1
Range: 1
Refrigerator: 1
Washer: 1
Assessments
Assessment Balance: 95
Assessment Installment: 0
Tax With Assessments: 1880
Basement
Foundation Dimensions: 48x26
Full: 1
Storage Space: 1
Sump Pump: 1
Unfinished: 1
Bath Description
Main Floor 1/2 Bath: 1
Main Floor Full Bath: 1
Building Information
Finished SqFt Above Ground: 1248
Construction Materials
Frame: 1
Construction Status
Previously Owned: 1
Dining Room Description
Eat In Kitchen: 1
Electric
200+ Amp Service: 1
Circuit Breakers: 1
Exterior
Fiber Board: 1
Foundation
Permanent: 1
Poured Concrete: 1
Fuel
Electric: 1
Wood: 1
Heating
Baseboard: 1
Wood Stove: 1
Insurance Fee
Insurance Fee: 0
Internet Options
Cable: 1
DSL: 1
Laundry
In Basement: 1
Lease Details
Land Leased: Not Applicable
Lot Description
Tree Coverage - Medium: 1
Miscellaneous Information
DP Resource: Yes
Homestead: Yes
Ownership
Fractional Ownership: No
Parking Characteristics
Finished Garage: 1
Garage Dimensions: 28x24
Garage Square Feet: 672
Garage Door Opener: 1
Heated Garage: 1
Insulated Garage: 1
Storage: 1
Patio, Porch and Deck Features
Deck: 1
Rear Porch: 1
Pool Description
None: 1
Property Subtype
Acreage: 1
Ranch-Style Home: 1
Rural Residential: 1
Public Survey Info
Range#: 37
Section#: 36
Township#: 164
Road Frontage
Paved Streets: 1
State Road: 1
Road Responsibility
Public Maintained Road: 1
Roof
Asphalt Shingles: 1
Metal: 1
Sellers Terms
Cash: 1
Conventional: 1
Sewer
Private Sewer: 1
Special Search
3 BR on One Level: 1
All Living Facilities on One Level: 1
Main Floor Bedroom: 1
Stories
One: 1
Water
Private: 1
Well: 1
Location Tax and Other Information
House Number: 40427
Street Name: State Highway 313
Postal City: Warroad
County: Roseau
State: MN
Zip Code: 56763
Property Features
Accessible: None
Air Conditioning: Window Unit(s)
Amenities Unit: Deck; Kitchen Window; Main Floor Primary Bedroom; Sun Room; Washer/Dryer Hookup
Appliances: Dryer; Freezer; Range; Refrigerator; Washer
Basement: Full; Storage Space; Sump Pump; Unfinished
Bath Description: Main Floor 1/2 Bath; Main Floor Full Bath
Construction Materials: Frame
Construction Status: Previously Owned
Dining Room Description: Eat In Kitchen
Electric: 200+ Amp Service; Circuit Breakers
Exterior: Fiber Board
Foundation: Permanent; Poured Concrete
Fuel: Electric; Wood
Heating: Baseboard; Wood Stove
Internet Options: Cable; DSL
Laundry: In Basement
Lot Description: Tree Coverage - Medium
Parking Characteristics: Finished Garage; Garage Door Opener; Heated Garage; Insulated Garage; Storage
Pool Description: None
Property Subtype: Acreage; Ranch-Style Home; Rural Residential
Road Frontage: Paved Streets; State Road
Road Responsibility: Public Maintained Road
Roof: Asphalt Shingles; Metal
Sellers Terms: Cash; Conventional
Sewer: Private Sewer
Special Search: 3 BR on One Level; All Living Facilities on One Level; Main Floor Bedroom
Stories: One
Water: Private; Well
Room Information
| Room Name | Dimensions | Level |
| Bathroom | 4x5 | Main |
| Bathroom | 10x5 | Main |
| Dining Room | 11x7 | Main |
| First (1st) Bedroom | 11x9 | Main |
| Kitchen | 10x8 | Main |
| Living Room | 13x19 | Main |
| Second (2nd) Bedroom | 10x12 | Main |
| Third (3rd) Bedroom | 11x9 | Main |

Listing Office: Pahlen Realty, Inc.
Last Updated: September - 14 - 2026
The data relating to real estate for sale on this web site comes in part from the Broker Reciprocity SM Program of the Regional Multiple Listing Service of Minnesota, Inc. The information provided is deemed reliable but not guaranteed. Properties subject to prior sale, change or withdrawal. ©2026 Regional Multiple Listing Service of Minnesota, Inc All rights reserved.