
$180,000
International Falls, MN 56649
MLS# 7158754
Status: Pending
3 beds | 3 baths | 1568 sqft
1 / 29
Property Description
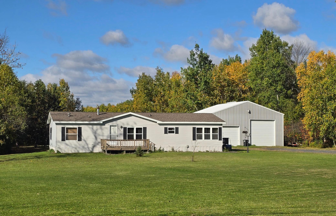
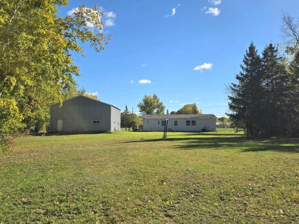
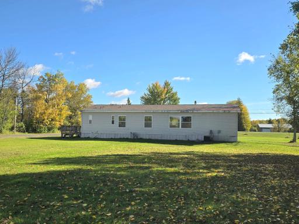
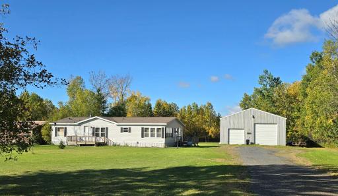
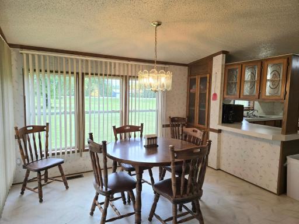
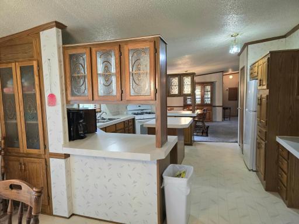
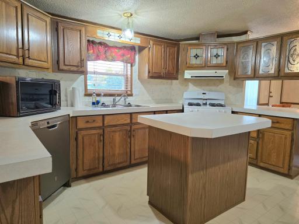
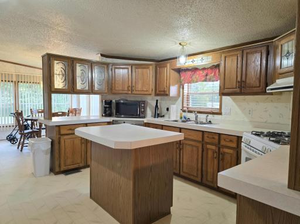
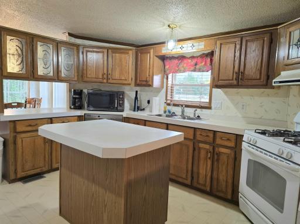
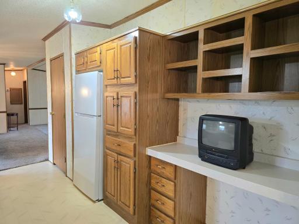
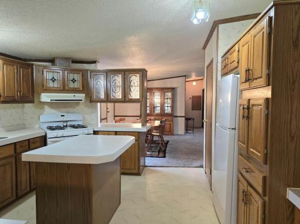
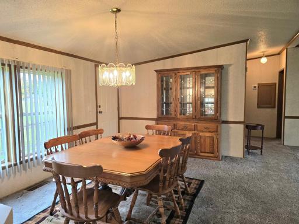
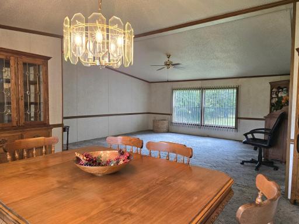
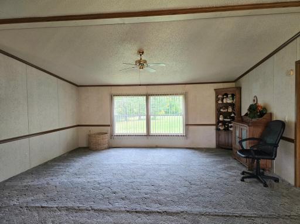
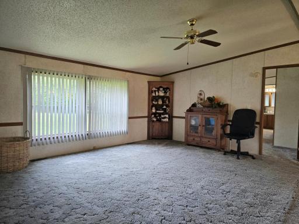
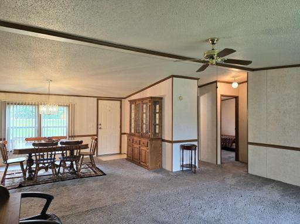
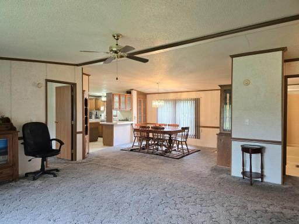
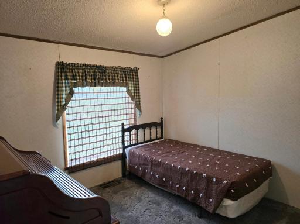
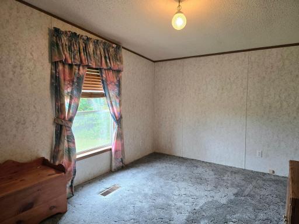
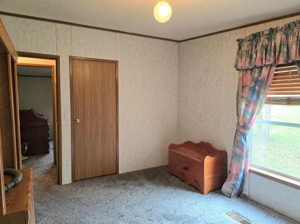
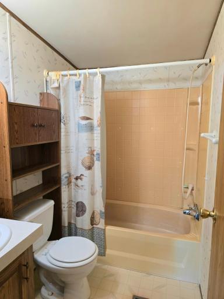
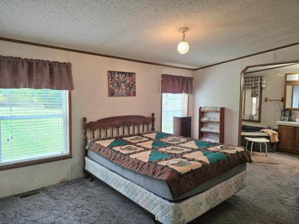
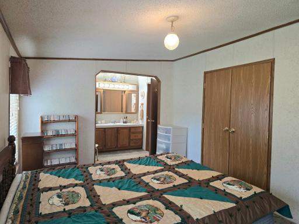
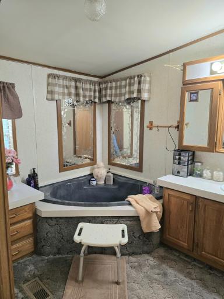
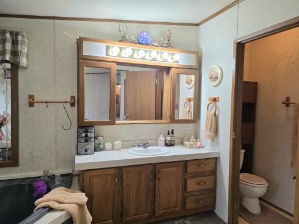
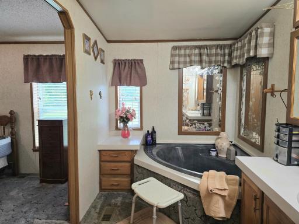
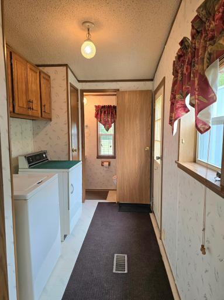
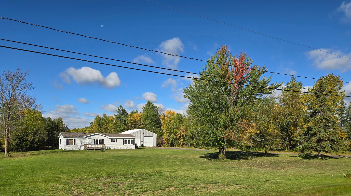
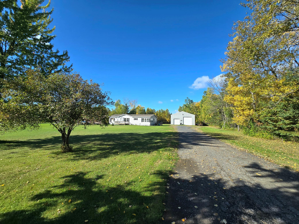
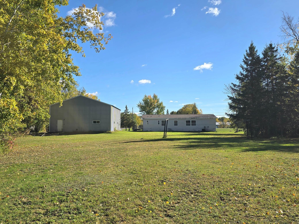
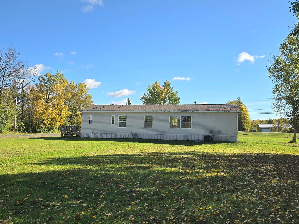
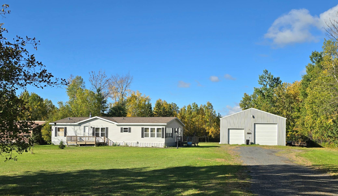
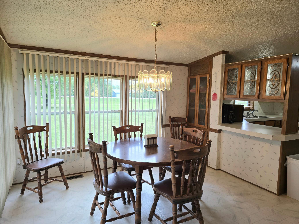
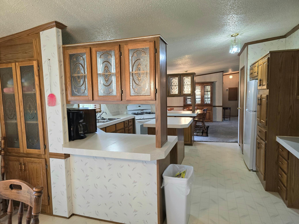
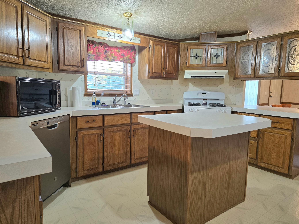
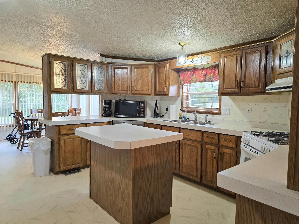
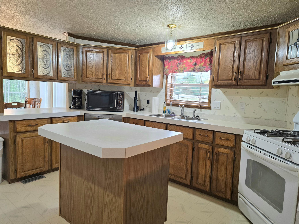
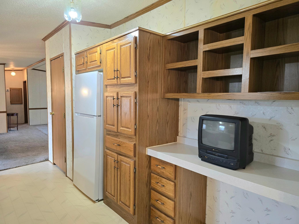
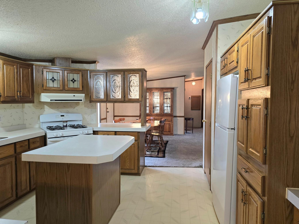
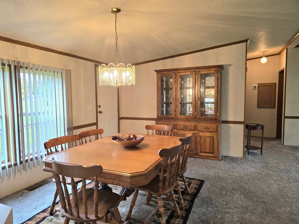
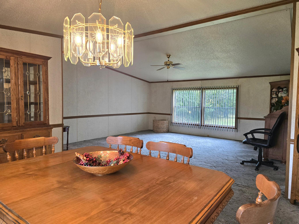
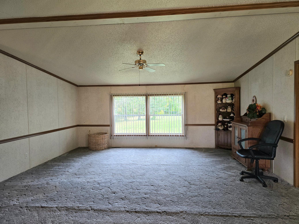
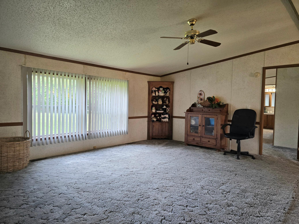
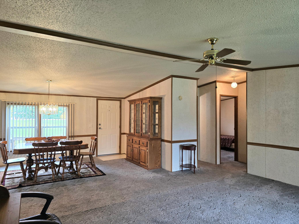
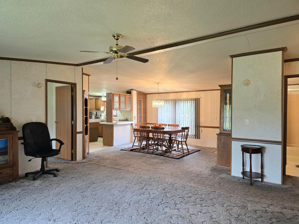
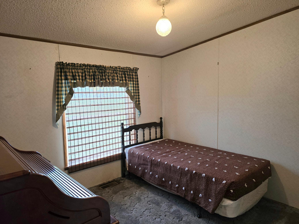
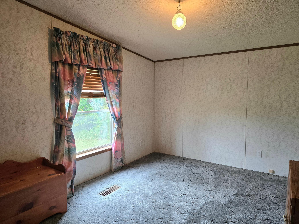
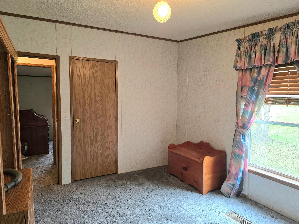
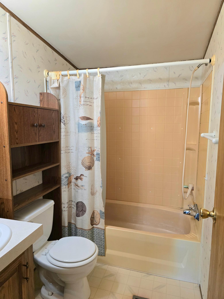
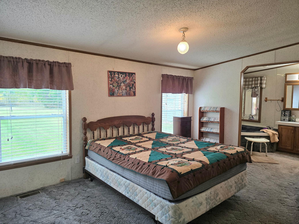
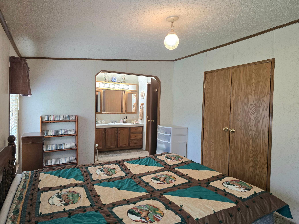
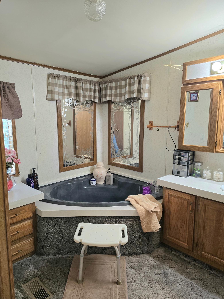
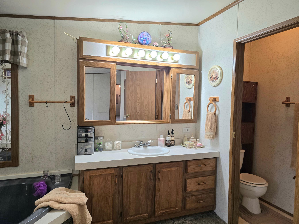
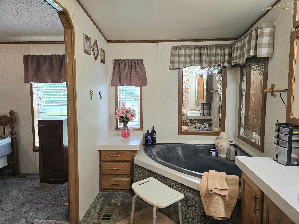
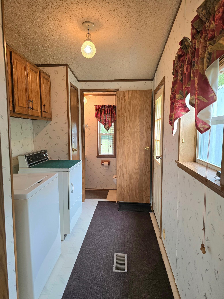
Well maintained manufactured home on nearly 5 acres just minutes outside of International Falls. This 3 bedroom, 2 1/2 bath provides a practical layout, main floor laundry, two dining areas and a primary en-suite. With a large and partially treed back yard, you have an opportunity to clear, make trails, or keep the privacy. Connected to city water and natural gas, you get rural living with some city amenities. The oversize garage is insulated and also connected to natural gas. Conveniently located and move-in ready!
Details
Maps
Contract Information
Status: Pending
Off Market Date: 2026-10-20
Contingency: None
Current Price: $180,000
Original List Price: 180000
ListPrice: 180000
List Date: 2026-10-12
Owner is an Agent?: No
Auction?: No
General Property Information
Common Wall: No
Lot Measurement: Acres
Manufactured Home?: Yes
Multiple PIDs?: No
New Development: No
Waterfront YN: No
Year Built: 1995
Yearly/Seasonal: Yearly
Zoning: Residential-Single Family
Bedrooms: 3
Baths Total: 3
Bath Full: 2
Bath Half: 1
Main Floor Total SqFt: 1568
Above Grd Total SqFt: 1568
Total SqFt: 1568
Total Finished Sqft: 1568.00
FireplaceYN: No
Style: (SF) Single Family
Foundation Size: 1568
Power Company: Minnesota Energy Resources
Garage Stalls: 4
Lot Dimensions: 1244x162
Acres: 4.6
Assessment Pending: Yes
Assessments
Assessment Balance: 85
Tax With Assessments: 1160
Basement
Foundation Dimensions: 28x56
Building Information
Finished SqFt Above Ground: 1568
Lease Details
Land Leased: Not Applicable
Miscellaneous Information
Homestead: Yes
Ownership
Fractional Ownership: No
Parking Characteristics
Garage Dimensions: 34x40
Garage Door Height: 10
Garage Square Feet: 1360
Public Survey Info
Range#: 24
Section#: 8
Township#: 70
Location Tax and Other Information
House Number: 4121
Street Name: Highway 11
Postal City: International Falls
County: Koochiching
State: MN
Zip Code: 56649
Complex/Dev/Subdivision: Auditors 12
Property Features
Accessible: No Stairs Internal
Air Conditioning: Central Air
Amenities Unit: Kitchen Center Island; Main Floor Primary Bedroom
Appliances: Dishwasher; Dryer; Microwave; Range; Refrigerator; Washer
Assumable Loan: Not Assumable
Basement: None
Bath Description: Main Floor 1/2 Bath; Main Floor Full Bath; Full Primary; Private Primary; Bathroom Ensuite; Jetted Tub; Separate Tub & Shower
Construction Materials: Other
Construction Status: Previously Owned
Dining Room Description: Breakfast Area; Informal Dining Room
Electric: 100 Amp Service
Exterior: Vinyl
Fencing: None
Foundation: Pillar/Post/Pier
Fuel: Natural Gas
Heating: Forced Air
Laundry: Main Level
Road Frontage: State Road
Road Responsibility: Public Maintained Road
Roof: Asphalt Shingles
Sellers Terms: Cash; Conventional
Sewer: Tank with Drainage Field
Special Search: 3 BR on One Level; All Living Facilities on One Level; Main Floor Laundry; Main Floor Primary; Primary Bdr Suite
Stories: One
Water: City Water/Connected
Room Information
| Room Name | Dimensions | Level |
| Dining Room | 14x11 | Main |
| First (1st) Bedroom | 16.5x13 | Main |
| Informal Dining Room | 13x11 | Main |
| Kitchen | 13.5x13 | Main |
| Living Room | 17x14.5 | Main |
| Primary Bath | 13x6.5 | Main |
| Second (2nd) Bedroom | 10x10 | Main |
| Third (3rd) Bedroom | 13.5x10.5 | Main |

Listing Office: Island View Realty
Last Updated: October - 20 - 2026
The data relating to real estate for sale on this web site comes in part from the Broker Reciprocity SM Program of the Regional Multiple Listing Service of Minnesota, Inc. The information provided is deemed reliable but not guaranteed. Properties subject to prior sale, change or withdrawal. ©2026 Regional Multiple Listing Service of Minnesota, Inc All rights reserved.